
Price Reduction - New Construction
Address
177 Timber Road, Statesboro, GA
Price
$ 287,250
Property Attributes
- MLS#10628414
- TypeSingle Family
- Listing Status Under Contract
- CountyBulloch
- CityStatesboro
- NeighborhoodStockyard
- Zip30458
- StyleRanch
- Year Built2026
- Taxes$ 1
- Price$ 287,250
- Bedrooms4
- Full Bathrooms2
- Half Bathrooms0
- Sqr Footage1774
- Lot Size0.139 Acres
Data Source:
Georgia MLS (GAMLS)
Property Description
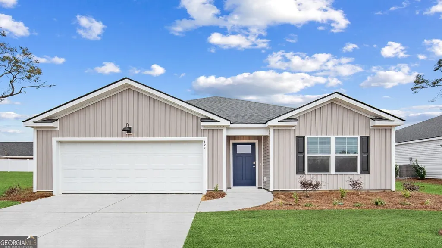
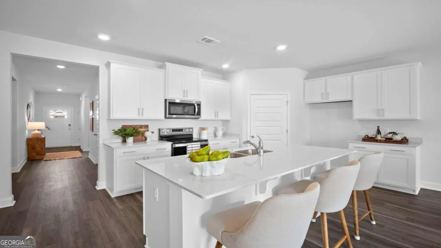
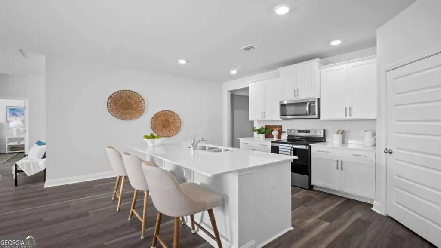
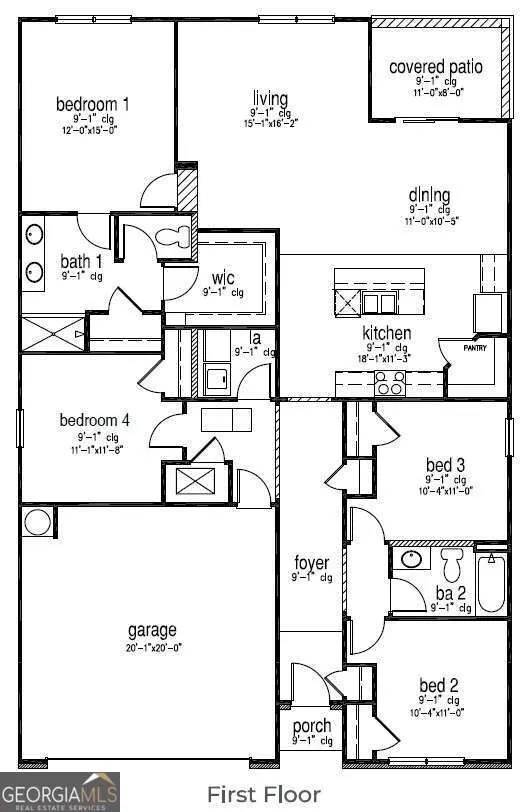
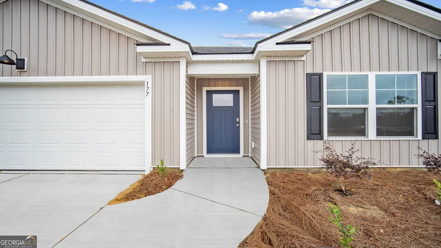
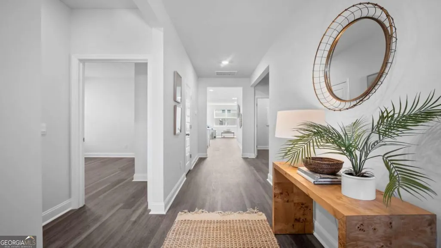
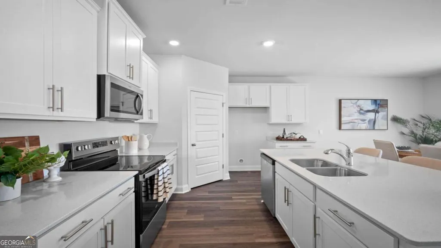
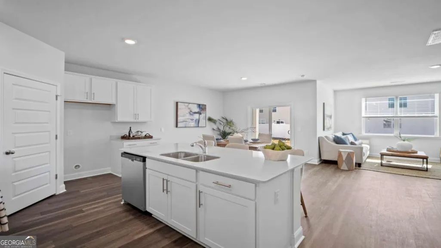
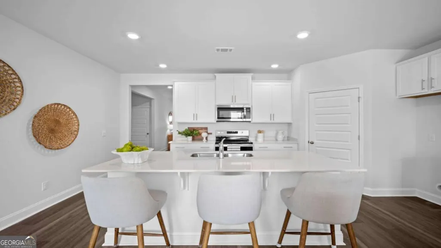
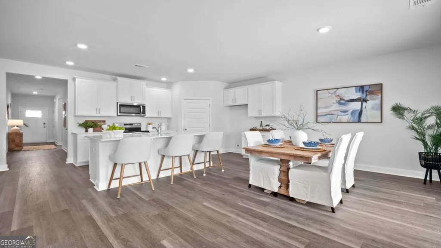
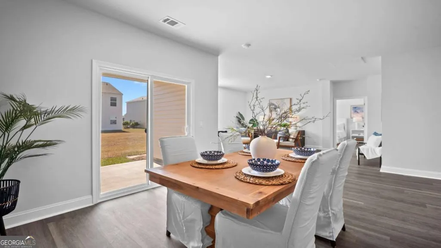
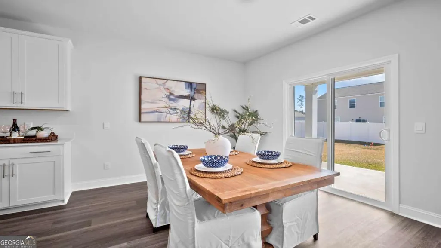
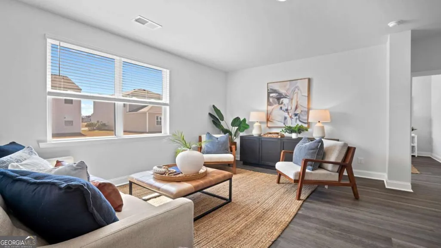
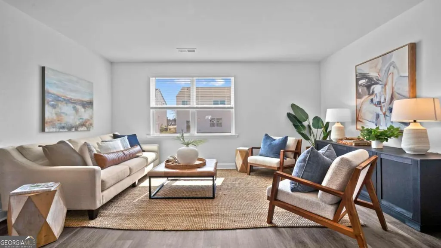
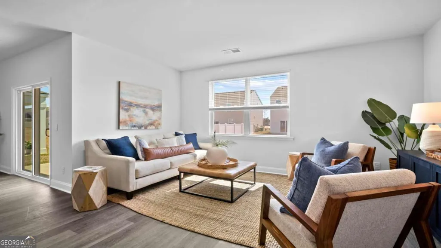
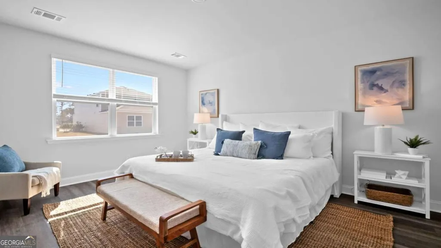
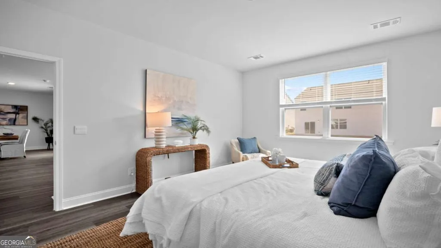
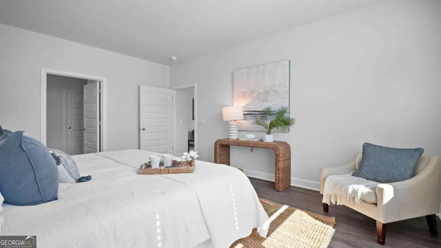
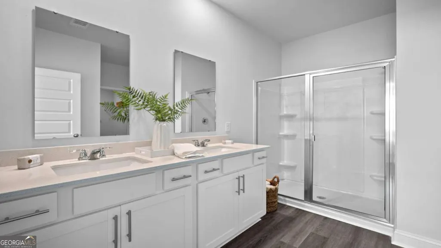
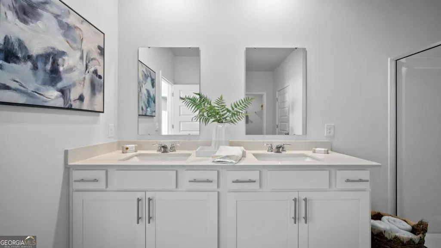
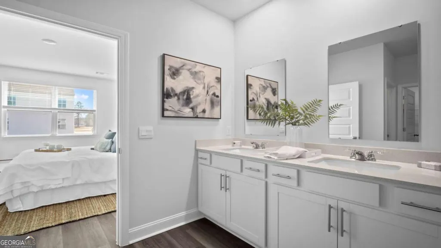
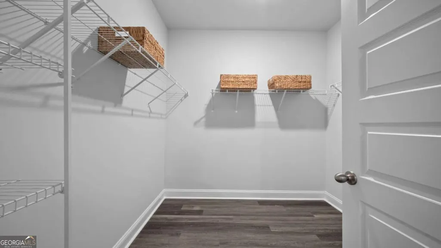
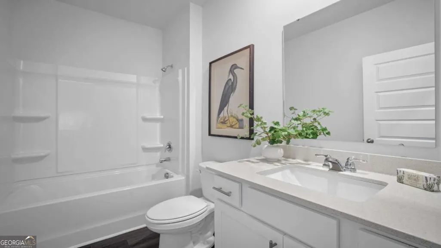
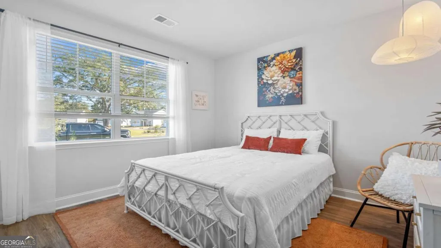
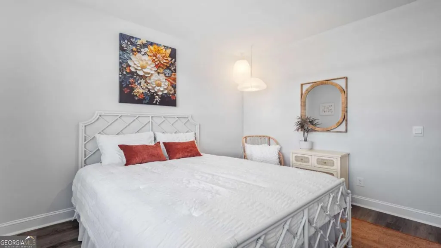
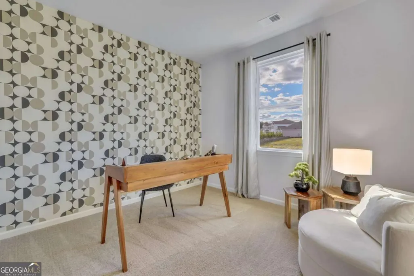
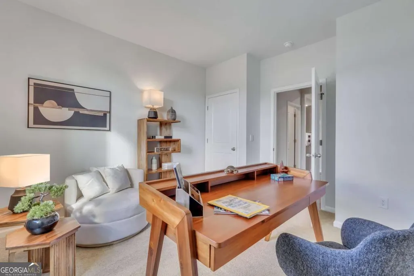
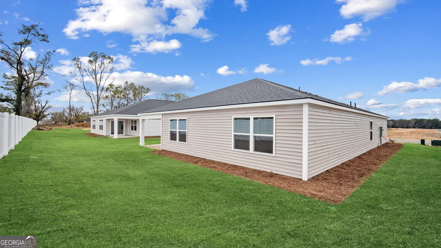
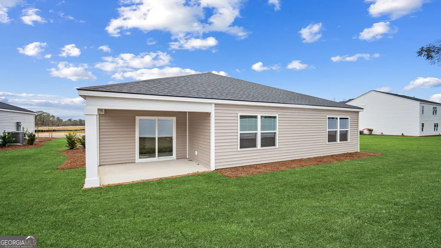
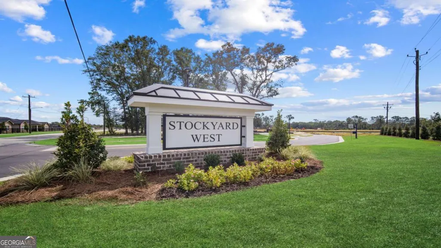
LIMITED TIME SPECIAL PRICING! MOVE IN READY! CELEBRATE 250 YEARS OF FREEDOM WITH THIS SPECIALLY-PRICED '250' HOME! FULLY FENCED IN BACKYARD!! Welcome to Stockyard in Statesboro, Georgia! Located in an established area near Julia P. Bryant Elementary School, the Hyundai Meta Plant, Georgia Southern University, and a new walking trail, Stockyard offers the best of modern living in a thriving location. Fully Fenced Backyard!! The CALI, conveniently located near the front of the community, is a charming 4-bedroom, 2-bath ranch-style home with a bright, open layout. The kitchen features granite countertops, a center island, stainless steel appliances including a refrigerator, and is Smart Home ready. The kitchen flows seamlessly into the dining area and living space, which opens to a covered porch, perfect for entertaining or relaxing outdoors. The private primary suite includes a walk-in closet and a private bath with dual vanities. Three additional bedrooms and a full bath complete the home, offering privacy and flexibility for family or guests. This home also includes professional landscaping with an irrigation package and the added peace of mind of a builder's warranty. Schedule your tour to make this home yours today at this heavily discounted price! Models open daily!
| Elementary School | Middle School | High School |
|---|---|---|
| Bryant Elementary School | William James Middle School | Statesboro High School |
| Price History | |
|---|---|
| 1/8/2026 | Listed $333,990 |
| 2/6/2026 | 3$324,990 |
| 2/19/2026 | 5$307,990 |
| 2/26/2026 | 3$316,990 |
| 8/11/2026 | 10$286,250 |
| 8/19/2026 | 3$294,250 |
| 8/20/2026 | 2$287,250 |
General Features
| Sewer | Public Sewer |
|---|---|
| Heating | Central,Electric |
| Cooling | Central Air,Electric |
| Utilities | Underground Utilities |
| Roof | Other |
| Appliances | Dishwasher,Disposal,Electric Water Heater,Range,Refrigerator |
| HOA Fee | 700 |
| Association Fee Includes | Management Fee |
| Architectural Style | Ranch |
| Construction Materials | Vinyl Siding |
| Year Built | 2026 |
| Levels | One |
| Property Subtype | Single Family Residence |
| Tax Year | 2026 |
| Community Features | Park,Playground |
| County | Bulloch |
| New Construction | true |
| Property Type | Residential |
| HOA | true |
| Attached Garage | true |
| Subdivision Name | Stockyard |
| Garage Y/N | true |
| Full Baths | 2 |
| Status | Under Contract |
| Directions | From I-16: Take Exit 104 for US-301 S / US-25 S toward Statesboro. Follow US-301 S / US-25 S into Statesboro, continue on US-301 N / North Main St for ~2 miles. Turn left on W Main St for 1 mile, then right on Stockyard Rd for 0.3 miles - the Stockyard community by D.R. Horton will be on your left. |
| High School | Statesboro |
| City | Statesboro |
| Lot Size Units | Square Feet |
| Lot Size Square Feet | 6054.84 |
| Carport Y/N | false |
| Elementary School | Bryant |
| Land Lease Y/N | false |
| Tax Annual Amount | 1 |
| Home Warranty Y/N | true |
| Middle/Junior High School | William James |
| Property Condition | Under Construction |
| Virtual Tour | https://www.zillow.com/view-3d-home/d762eb83-f4a0-4b4e-84b4-ea86de77d801?setAttribution=mls&wl=true&utm_source=dashboard |
| Structure Type | House |
| Building Area Units | Square Feet |
| Living Area Units | Square Feet |
| Standard Status | Pending |
Interior Features
| Interior Amenities | Double Vanity,Walk-In Closet(s) |
|---|---|
| Basement | None |
| Flooring | Vinyl |
| Air Conditioning Y/N | true |
| Heating Y/N | true |
| Fireplace Y/N | false |
| Above Grade Finished Area | 1774 |
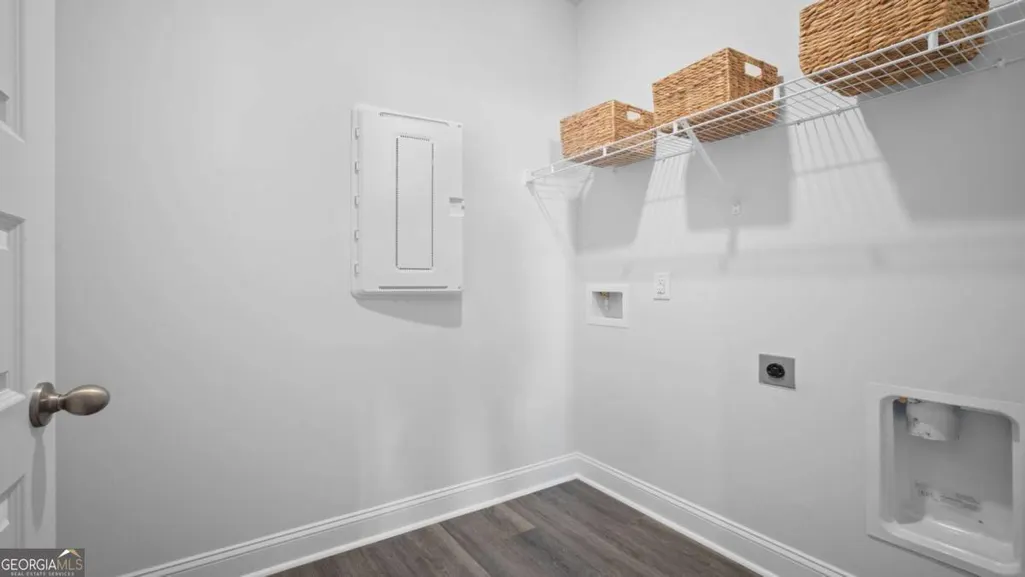
| Laundry Features | Other |
| Total Bedrooms | 4 |
| Main Level Bedrooms | 4 |
| Main Level Bathrooms | 2 |
| Below Grade Finished Area Unit Type | Square Feet |
| LivingAreaSource | Builder |
| Above Grade Finished Area Unit Type | Square Feet |
| Kitchen Features | Breakfast Bar,Kitchen Island,Walk-in Pantry |
| Total Baths | 2 |
Exterior Features
| Fencing | Back Yard,Fenced |
|---|---|
| Parking Features | Garage,Attached |
| Lot Features | None |
| Water Source | Public |
| Lot Size Area | 6054.84 |
| Building Area Total | 1774 |
| Lot Size Acres | 0.139 |
| Lot Size Source | Owner |
Amenities
- Foreclosure
- Views
- Short Sale
- New Construction
- Adult 55+
- Lease To Own
- No HOA Fees
- Furnished
- Primary On Main
- Air Conditioning
- Seller Finance
- Green
- Fixer Upper
- Horse
- Golf
- Fireplace
- Deck
- Garage
- Basement
- Pool
Property vs Single Family Average in 30458
Price
Year Built
 ©2026 Georgia Multiple Listing Service All information deemed reliable but not guaranteed. All properties are subject to prior sale, change or withdrawal. Neither listing broker(s) or information provider(s) shall be responsible for any typographical errors, misinformation, misprints and shall be held totally harmless. Listing(s) information is provided for consumer's personal, non-commercial use and may not be used for any purpose other than to identify prospective properties consumers may
 ©2019 Central Georgia MLS. All rights reserved.
The data related to real estate for sale on this website comes in part from the Internet Data Exchange (IDX) Program of Central Georgia MLS. IDX information is provided exclusively for consumers' personal, non-commercial use and may not be used for any purpose other than to identify prospective properties consumers may be interested in purchasing. All information provided is deemed reliable but is not guaranteed and should be independently ve
©2019 Central Georgia MLS. All rights reserved.
The data related to real estate for sale on this website comes in part from the Internet Data Exchange (IDX) Program of Central Georgia MLS. IDX information is provided exclusively for consumers' personal, non-commercial use and may not be used for any purpose other than to identify prospective properties consumers may be interested in purchasing. All information provided is deemed reliable but is not guaranteed and should be independently ve
