
Eco Friendly
Address
9884 Ashton Old Road, Douglasville, GA
Price
$ 545,000
Property Attributes
- MLS#10706571
- TypeSingle Family
- Listing Status Active
- CountyDouglas
- CityDouglasville
- NeighborhoodTributary New Manchester
- Zip30135
- StyleCraftsman, Traditional
- Year Built2024
- Taxes$ 2902
- Price$ 545,000
- Bedrooms4
- Full Bathrooms3
- Half Bathrooms0
- Sqr Footage3236
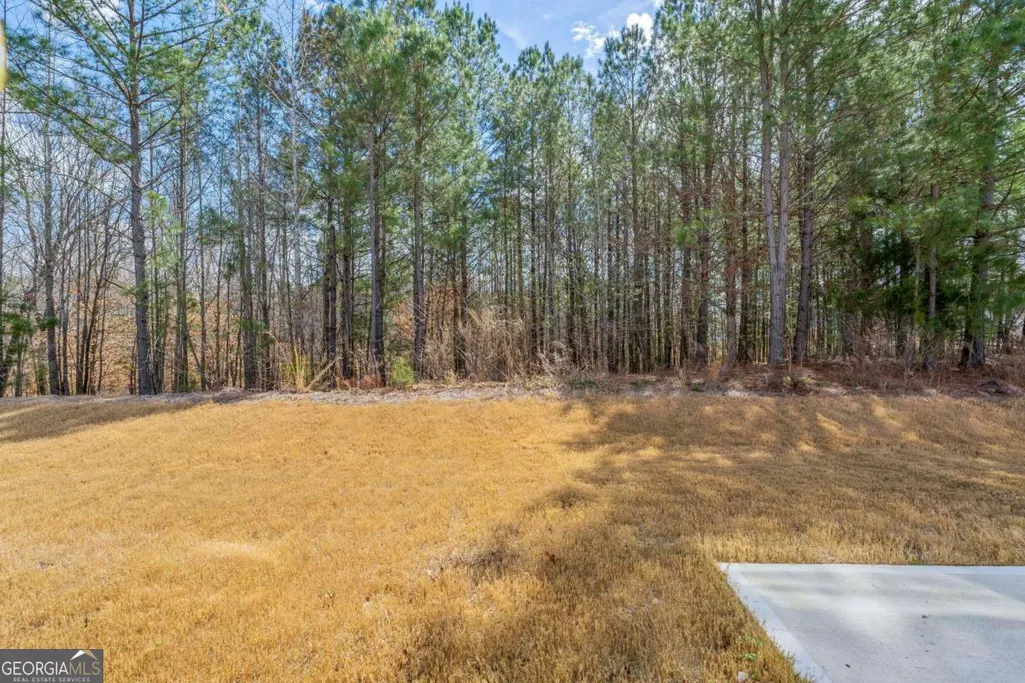
- Lot Size0.297 Acres
Data Source:
Georgia MLS (GAMLS)
Property Description
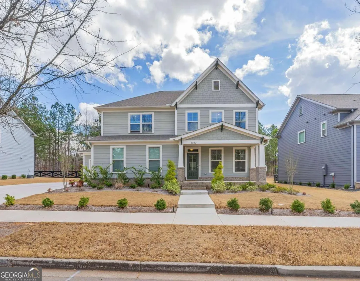
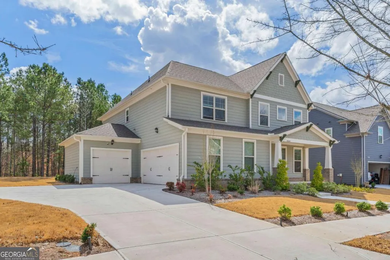
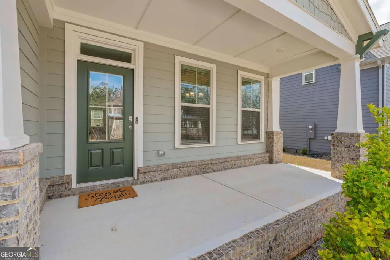
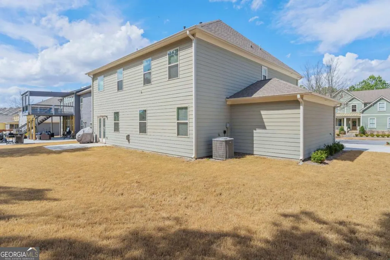
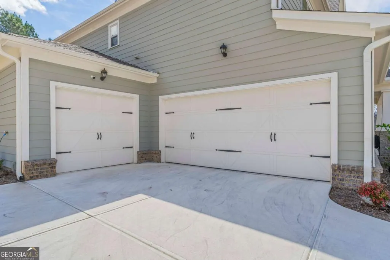
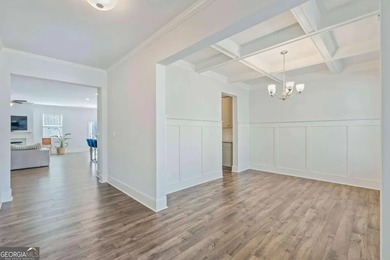
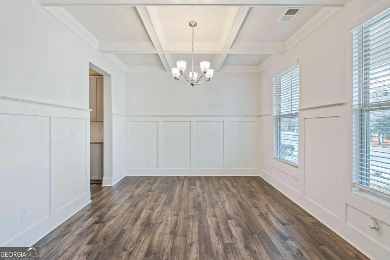
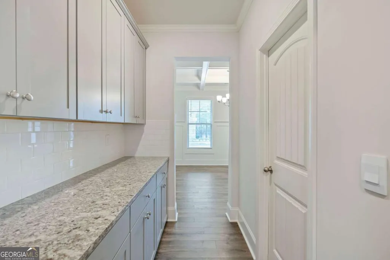
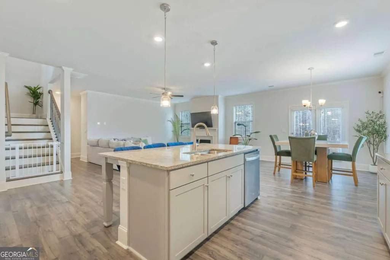
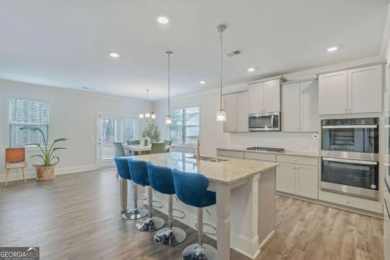
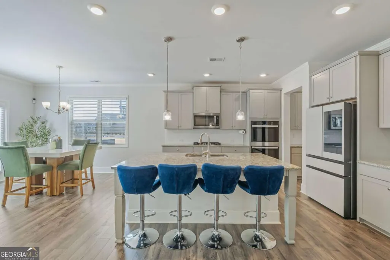
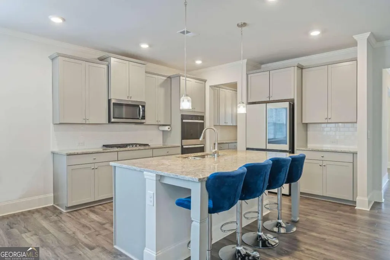
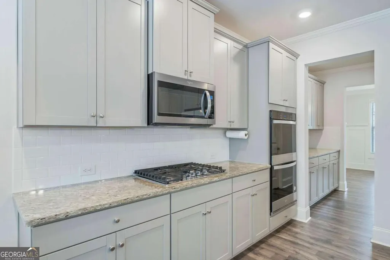
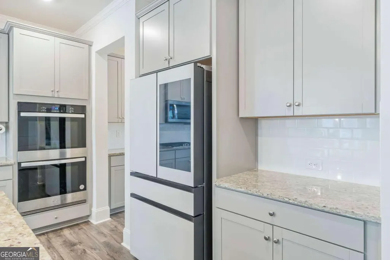
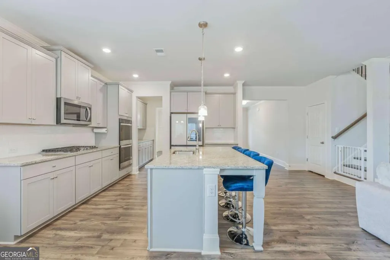
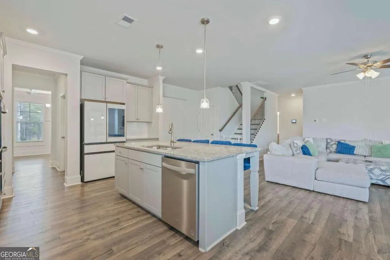
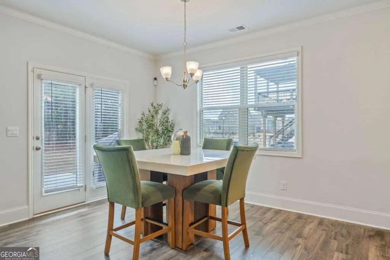
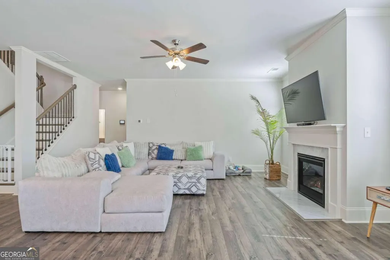
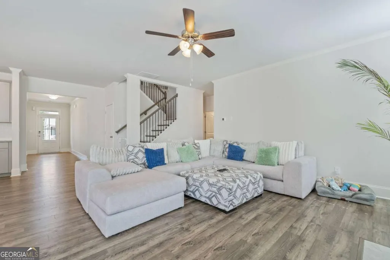
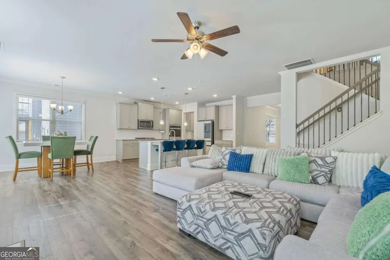
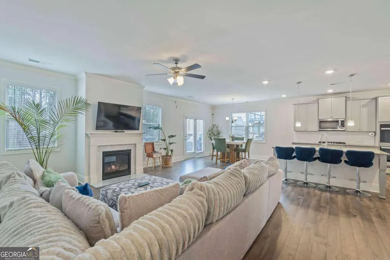
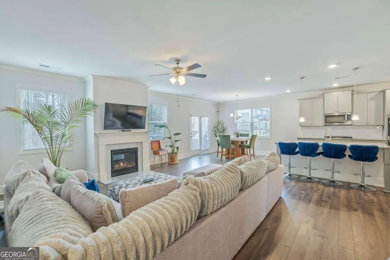
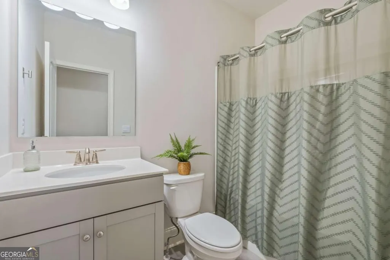
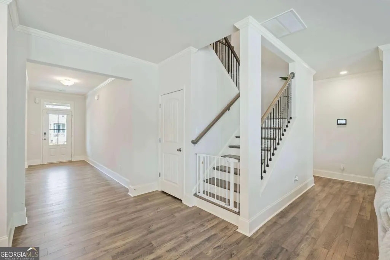
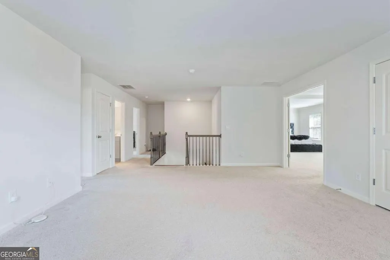
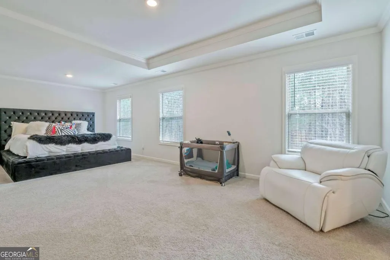
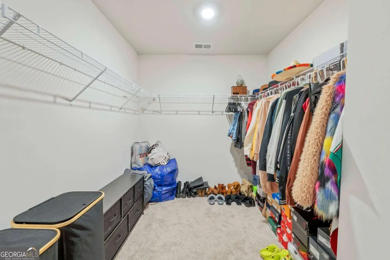
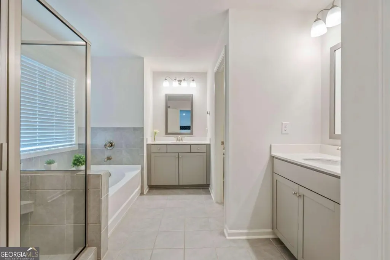
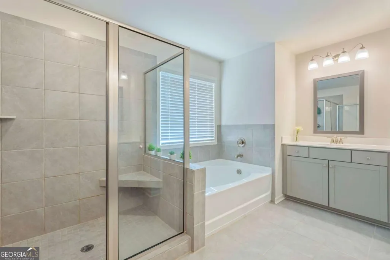
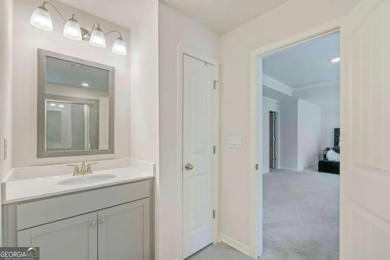
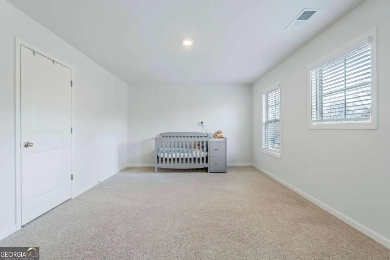
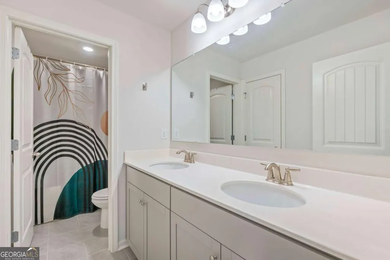
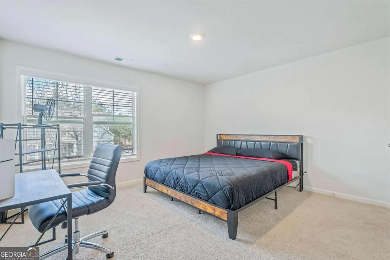
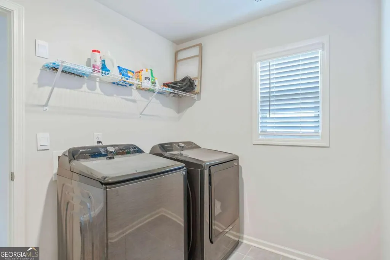
2024 built 4 bedroom, 3 bathroom traditional home with a rare 3 car garage located in Tributary, a resort-style award-winning community known for its amenities, walkable streets, and vibrant neighborhood atmosphere. The beautifully designed Bellview floorplan offers open concept living, excellent curb appeal, and a welcoming covered front porch. Inside, an extended foyer leads past a versatile flex space perfect for a home office or formal dining room. The main living area features a family room with a fireplace, flowing seamlessly into the chef's kitchen with 42" shaker cabinets, granite countertops, stainless steel appliances, double wall ovens, a gas cooktop, large center island, and butler's pantry. Enjoy meals in the eat-in kitchen or breakfast nook. With so many options, this open-concept floorplan makes the property ideal for hosting and entertaining. The main level also includes a guest bedroom and full designated bathroom, along with a bump out providing space for a custom mudroom area off the garage entry. Upstairs, the primary suite features a sitting area, oversized walk in closet, dual vanities, soaking tub, and a tiled shower. Two additional bedrooms, another full bathroom, laundry room, and a large media room/loft complete the second floor. The current owners have done an exceptional job with upkeep and maintenance. Community amenities include a pool, tennis courts, fitness center, and putting green. Conveniently located near the Chattahoochee River and Sweetwater Creek State Park, offering easy access to outdoor recreation and scenic trails.
| Elementary School | Middle School | High School |
|---|---|---|
| New Manchester Elementary School | Factory Shoals Middle School | New Manchester High School |
| Price History | |
|---|---|
| 3/9/2026 | Listed $555,000 |
| 4/28/2026 | 2$545,000 |
General Features
| Sewer | Public Sewer |
|---|---|
| Heating | Forced Air,Heat Pump,Natural Gas |
| Cooling | Ceiling Fan(s),Central Air,Heat Pump |
| Utilities | Cable Available,Electricity Available,Natural Gas Available,Phone Available,Sewer Available,Water Available |
| Roof | Composition |
| Appliances | Dishwasher,Disposal,Microwave,Refrigerator |
| HOA Fee | 3240 |
| Association Fee Includes | Maintenance Grounds |
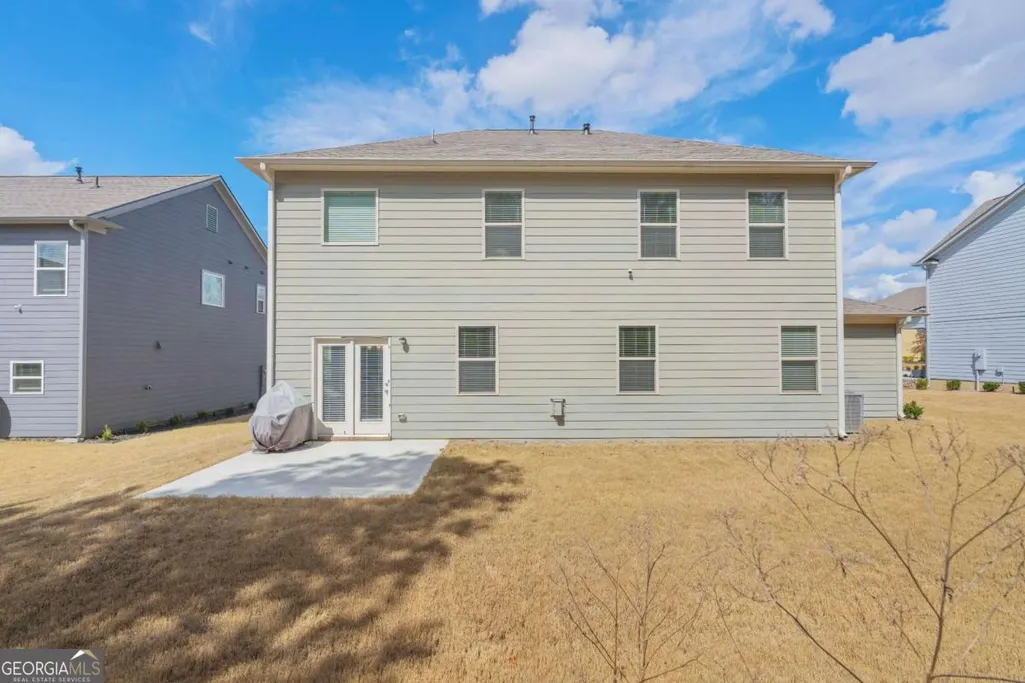
| Patio/Porch Features | Patio |
| Architectural Style | Craftsman,Traditional |
| Security Features | Smoke Detector(s) |
| Construction Materials | Concrete |
| Year Built | 2024 |
| Levels | Two |
| Property Subtype | Single Family Residence |
| Tax Year | 2025 |
| Community Features | Clubhouse,Fitness Center,Park,Playground,Pool,Sidewalks,Street Lights,Tennis Court(s),Walk To Schools,Near Shopping |
| County | Douglas |
| New Construction | false |
| Property Type | Residential |
| HOA | true |
| Attached Garage | false |
| Energy Efficient | Appliances,Insulation,Thermostat |
| Subdivision Name | Tributary New Manchester |
| Garage Y/N | true |
| Green Water Conservation | Low-Flow Fixtures |
| Other Structures | Garage(s) |
| Full Baths | 3 |
| Status | Active |
| Directions | Please use Google maps. |
| High School | New Manchester |
| City | Douglasville |
| Body of Water | None |
| Lot Size Units | Square Feet |
| Lot Size Square Feet | 12937.32 |
| Carport Y/N | false |
| Elementary School | New Manchester |
| Property Attached Y/N | false |
| Land Lease Y/N | false |
| Tax Annual Amount | 2902 |
| Home Warranty Y/N | false |
| Middle/Junior High School | Factory Shoals |
| Property Condition | Resale |
| Structure Type | House |
| Building Area Units | Square Feet |
| Living Area Units | Square Feet |
| Standard Status | Active |
Interior Features
| Interior Amenities | Double Vanity,High Ceilings,Roommate Plan,Tray Ceiling(s),Walk-In Closet(s) |
|---|---|
| Basement | None |
| Flooring | Carpet,Tile,Vinyl |
| Total Fireplaces | 1 |
| Fireplace Features | Family Room,Gas Starter,Living Room |
| Common Walls | No Common Walls |
| Air Conditioning Y/N | true |
| Heating Y/N | true |
| Window Features | Double Pane Windows |
| Fireplace Y/N | true |
| Above Grade Finished Area | 3236 |
| Laundry Features | None |
| Total Bedrooms | 4 |
| Main Level Bedrooms | 1 |
| Main Level Bathrooms | 1 |
| Below Grade Finished Area Unit Type | Square Feet |
| LivingAreaSource | Owner |
| Above Grade Finished Area Unit Type | Square Feet |
| Kitchen Features | Breakfast Area,Kitchen Island,Pantry,Solid Surface Counters,Walk-in Pantry |
| Total Baths | 3 |
Exterior Features
| Parking Features | Garage,Garage Door Opener,Side/Rear Entrance |
|---|---|
| Lot Features | Level |
| Water Source | Public |
| Total Parking | 3 |
| Lot Size Area | 12937.32 |
| Foundation Details | Slab |
| Building Area Total | 3236 |
| Lot Size Acres | 0.297 |
| Lot Size Source | Public Records |
Amenities
- Foreclosure
- Views
- Short Sale
- New Construction
- Adult 55+
- Lease To Own
- No HOA Fees
- Furnished
- Primary On Main
- Air Conditioning
- Seller Finance
- Green
- Fixer Upper
- Horse
- Golf
- Fireplace
- Deck
- Garage
- Basement
- Pool
Property vs Single Family Average in 30135
Price
Taxes
Year Built
 ©2026 Georgia Multiple Listing Service All information deemed reliable but not guaranteed. All properties are subject to prior sale, change or withdrawal. Neither listing broker(s) or information provider(s) shall be responsible for any typographical errors, misinformation, misprints and shall be held totally harmless. Listing(s) information is provided for consumer's personal, non-commercial use and may not be used for any purpose other than to identify prospective properties consumers may
 ©2019 Central Georgia MLS. All rights reserved.
The data related to real estate for sale on this website comes in part from the Internet Data Exchange (IDX) Program of Central Georgia MLS. IDX information is provided exclusively for consumers' personal, non-commercial use and may not be used for any purpose other than to identify prospective properties consumers may be interested in purchasing. All information provided is deemed reliable but is not guaranteed and should be independently ve
©2019 Central Georgia MLS. All rights reserved.
The data related to real estate for sale on this website comes in part from the Internet Data Exchange (IDX) Program of Central Georgia MLS. IDX information is provided exclusively for consumers' personal, non-commercial use and may not be used for any purpose other than to identify prospective properties consumers may be interested in purchasing. All information provided is deemed reliable but is not guaranteed and should be independently ve
