
Price Reduction - Eco Friendly
Address
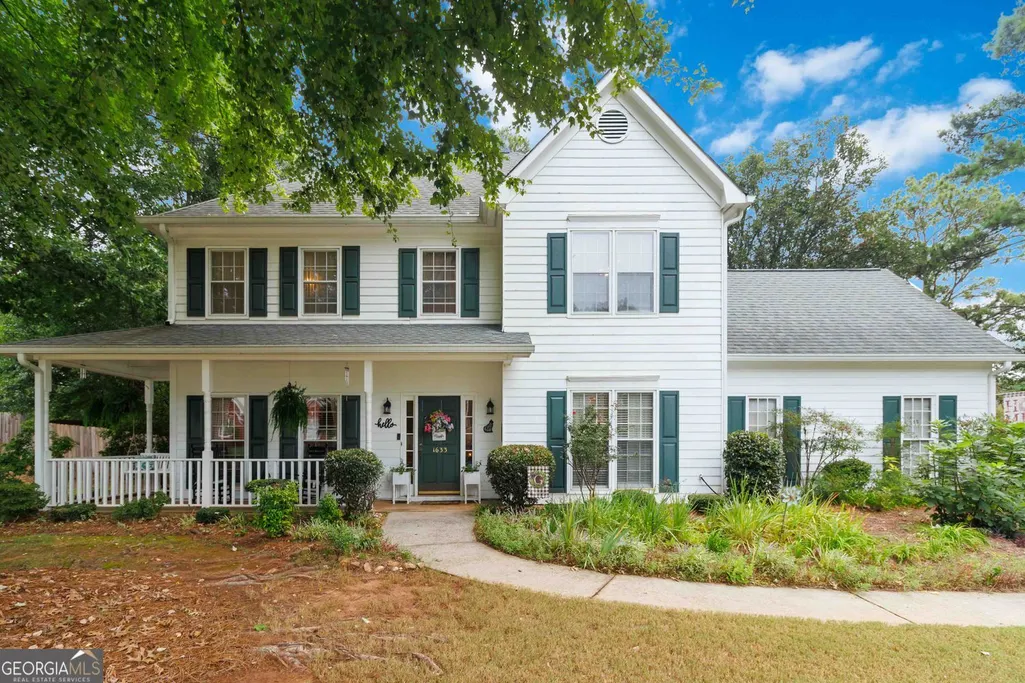
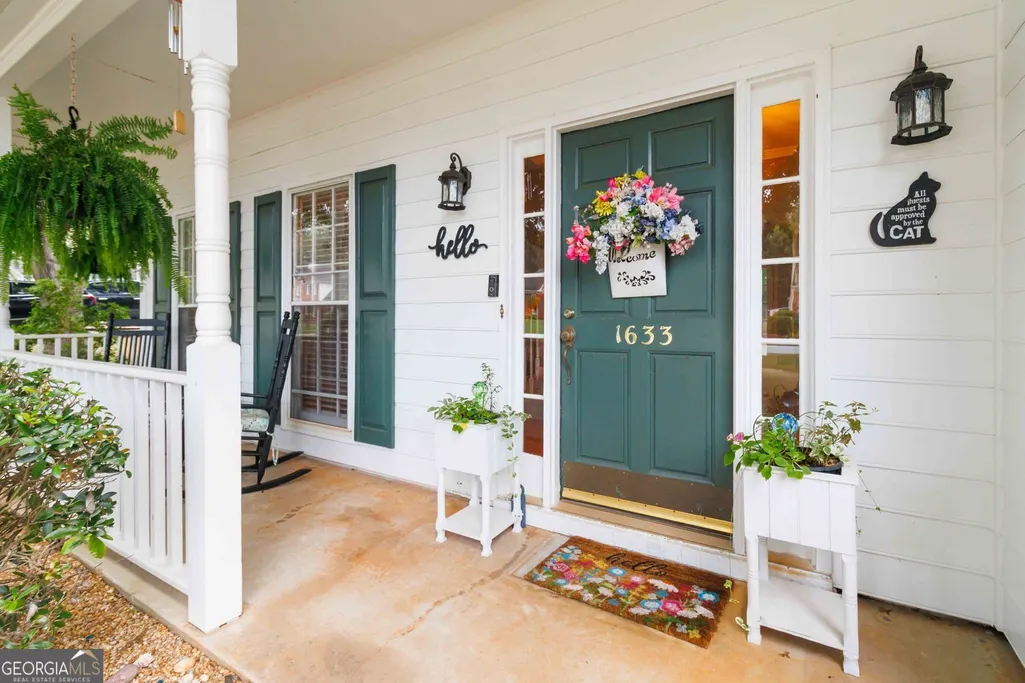
1633 Brentwood Crossing Se, Conyers, GA
Price
$ 349,800
Property Attributes
- MLS#10768774
- TypeSingle Family
- Listing Status Price Change
- CountyRockdale
- CityConyers
- NeighborhoodBRENTWOOD
- Zip30013
- StyleTraditional
- Year Built1990
- Taxes$ 5234
- Price$ 349,800
- Bedrooms4
- Full Bathrooms2
- Half Bathrooms1
- Sqr Footage2359
- Lot Size0.462 Acres
Data Source:
Georgia MLS (GAMLS)
Property Description
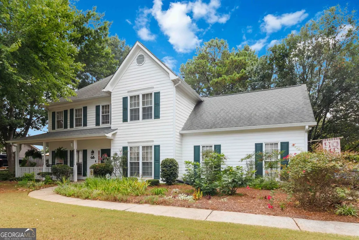
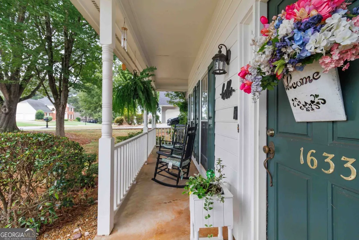
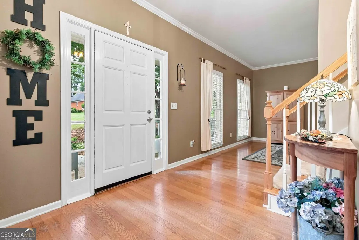
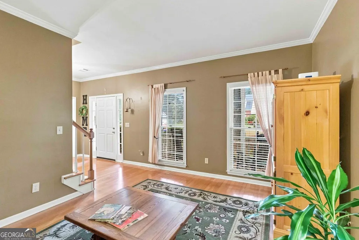
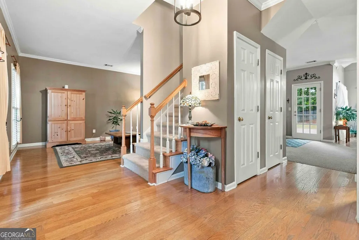
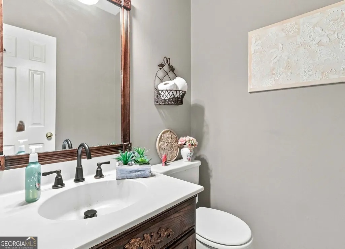
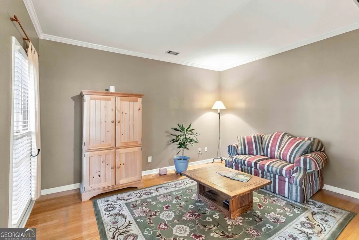
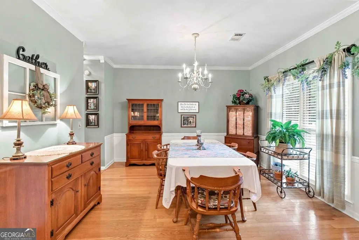
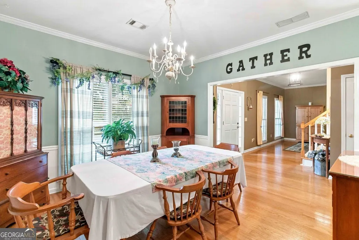
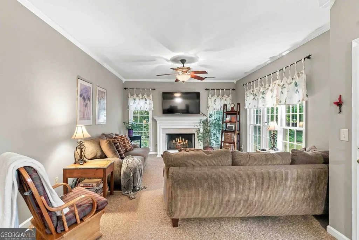
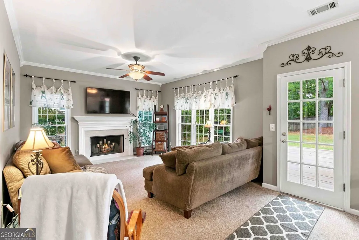
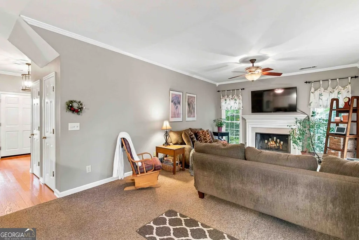
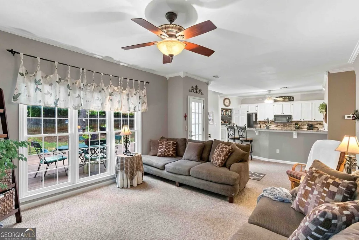
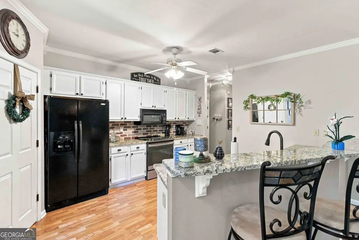
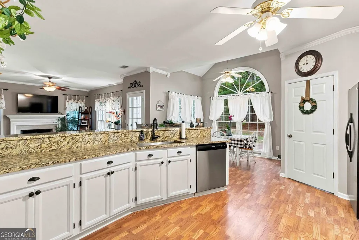
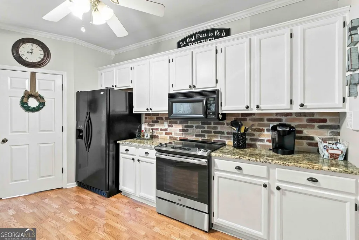
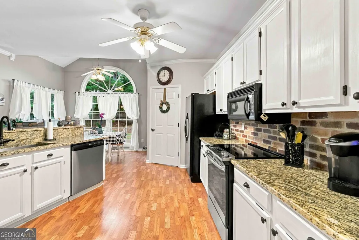
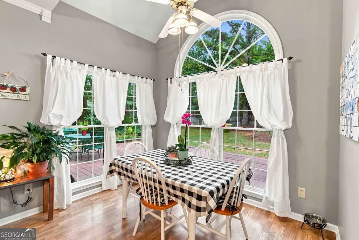
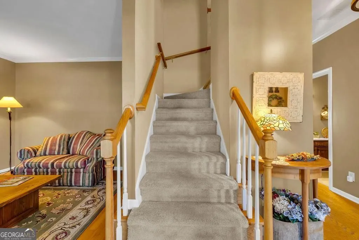
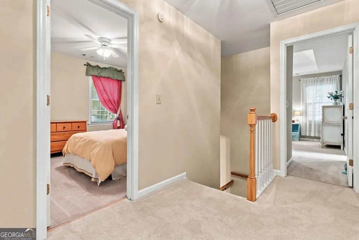
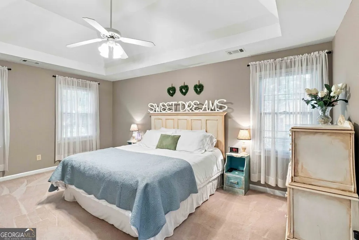
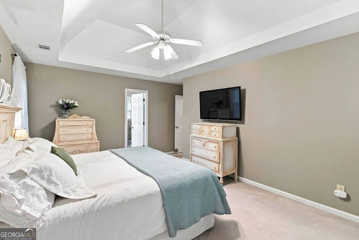
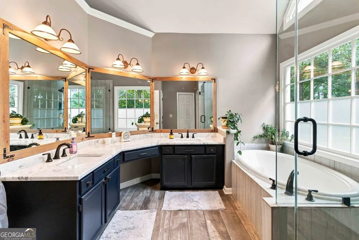
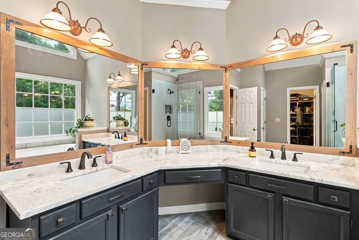
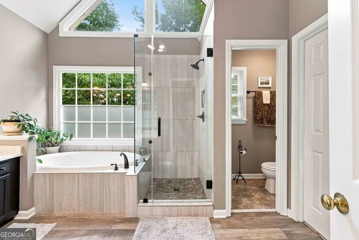
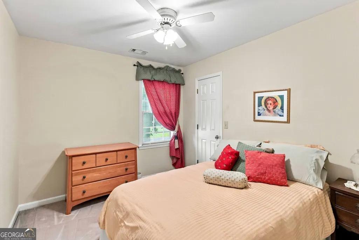
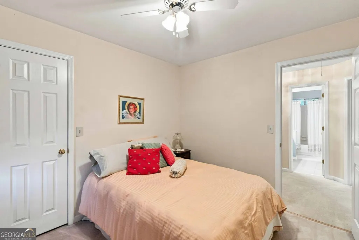
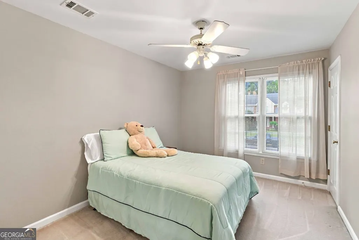
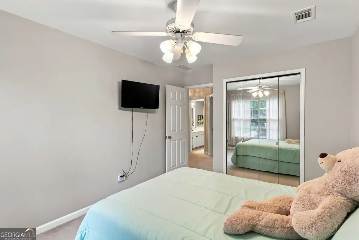
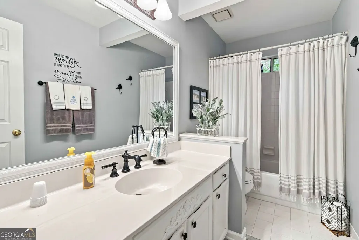
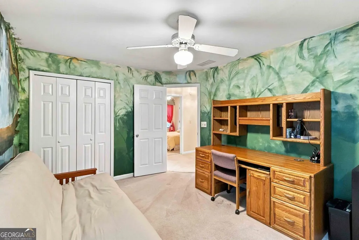
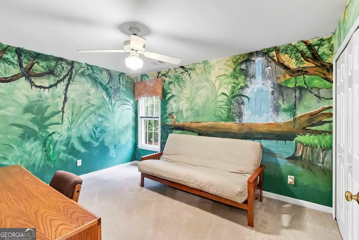
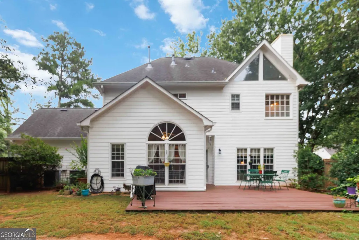
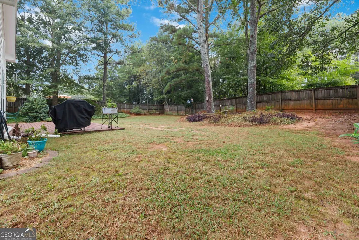
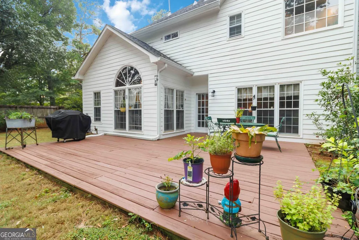
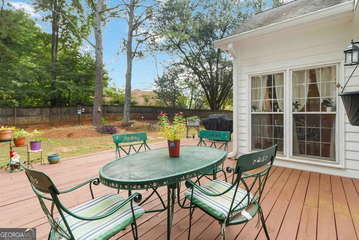
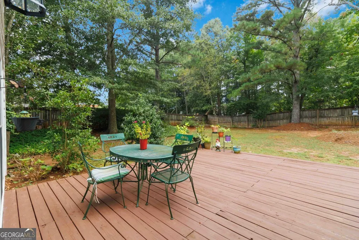
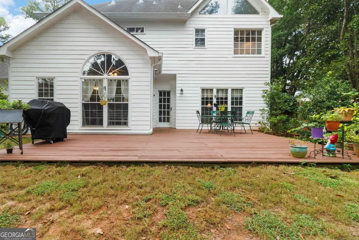
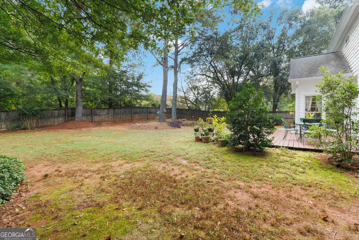
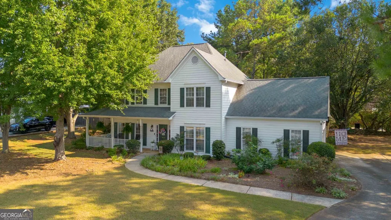
WHAT IF THE EXPENSIVE STUFF WAS ALREADY DONE? HVAC, fuse box, water heater, updated master bath, and gutters are among the recent updates waiting for the new owner of this 4BR/2.5BA Brentwood home. With over 2,300 sq ft of living space and a corner lot just shy of half an acre... 1633 Brentwood Crossing deserves another look! Inside, the floor plan gives you room to spread out with a separate dining room, family room with fireplace, no carpet on the main level, plenty of natural light, and additional office/flex space. All four bedrooms are upstairs, including the master suite with a beautifully remodeled bath featuring a soaking tub, separate shower, and walk-in closet. Outside, the fenced backyard offers plenty of room for pets, cookouts, gardening, or simply enjoying your own space. Don't forget the deck, porch, and attached 2-car garage for even more perks. Brentwood offers neighborhood amenities including a pool, tennis courts, clubhouse, and playground, while shopping, restaurants, and I-20 are conveniently nearby. Well cared for, thoughtfully updated, and offering the kind of space that's getting harder to find makes this home easily PICKIVICKI APPROVED! Come see what 1633 Brentwood Crossing has to offer. Ask about New Home Buyer Programs available through preferred lenders. Owner-occupied with alarm | pets - appointment required.
| Elementary School | Middle School | High School |
|---|---|---|
| Flat Shoals Elementary School | Memorial Middle School | Salem High School |
| Price History | |
|---|---|
| 5/21/2026 | Listed $364,800 |
| 9/8/2026 | 4$349,800 |
General Features
| Sewer | Public Sewer |
|---|---|
| Heating | Central,Floor Furnace,Hot Water,Natural Gas,Dual |
| Cooling | Central Air,Attic Fan,Ceiling Fan(s),Dual,Electric |
| Utilities | Cable Available,Electricity Available,Natural Gas Available,Underground Utilities,Water Available,Sewer Connected,Phone Available,High Speed Internet |
| Roof | Composition |
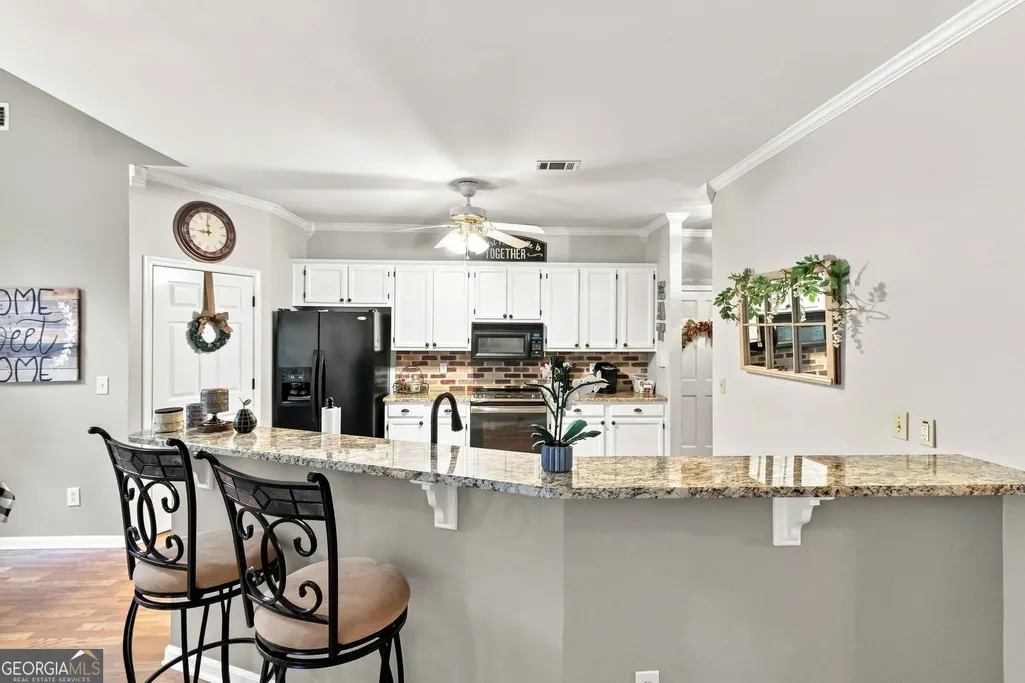
| Appliances | Convection Oven,Cooktop,Dishwasher,Disposal,Dryer,Gas Water Heater,Microwave,Range,Refrigerator,Stainless Steel Appliance(s),Washer |
| HOA Fee | 525 |
| Association Fee Includes | Maintenance Grounds,Pest Control,Tennis |
| Patio/Porch Features | Deck,Porch |
| Architectural Style | Traditional |
| Security Features | Carbon Monoxide Detector(s),Security System,Smoke Detector(s) |
| Construction Materials | Other |
| Year Built | 1990 |
| Electric | 220 Volts |
| Levels | Two |
| Property Subtype | Single Family Residence |
| Tax Year | 2025 |
| Community Features | Clubhouse,Playground,Pool,Street Lights,Swim Team,Tennis Court(s) |
| County | Rockdale |
| New Construction | false |
| Property Type | Residential |
| HOA | true |
| Attached Garage | false |
| Energy Efficient | Thermostat |
| Subdivision Name | BRENTWOOD |
| Garage Y/N | true |
| Full Baths | 2 |
| Status | Price Change |
| Directions | From I-20 East, Exit 82, Turn RT onto SR 138/SR 20. Turn LF on Old Salem Rd (first traffic light) Continue 2 miles to Brentwood subdivision on LF, Brentwood Crossing, to house on LF. |
| High School | Salem |
| City | Conyers |
| Lot Size Units | Square Feet |
| Lot Size Square Feet | 20124.72 |
| Carport Y/N | false |
| Elementary School | Flat Shoals |
| Property Attached Y/N | false |
| Land Lease Y/N | false |
| Tax Annual Amount | 5234 |
| Home Warranty Y/N | false |
| Middle/Junior High School | Memorial |
| Property Condition | Resale |
| Structure Type | House |
| Building Area Units | Square Feet |
| Living Area Units | Square Feet |
| Standard Status | Active |
Interior Features
| Interior Amenities | Separate Shower,Soaking Tub,Tile Bath,Tray Ceiling(s),Walk-In Closet(s) |
|---|---|
| Basement | None |
| Flooring | Hardwood,Carpet,Laminate,Tile |
| Total Fireplaces | 1 |
| Fireplace Features | Living Room |
| Common Walls | No Common Walls |
| Air Conditioning Y/N | true |
| Heating Y/N | true |
| Window Features | Storm Window(s) |
| Fireplace Y/N | true |
| Above Grade Finished Area | 2359 |
| Half Baths | 1 |
| Laundry Features | Laundry Closet |
| Total Bedrooms | 4 |
| Below Grade Finished Area Unit Type | Square Feet |
| LivingAreaSource | Other |
| Above Grade Finished Area Unit Type | Square Feet |
| Kitchen Features | Breakfast Bar,Solid Surface Counters,Pantry,Breakfast Area |
| Total Baths | 3 |
| Dining Room Features | Separate Room |
Exterior Features
| Exterior Amenities | Garden,Gas Grill |
|---|---|
| Fencing | Back Yard,Fenced,Wood |
| Parking Features | Garage |
| Lot Features | Corner Lot |
| Water Source | Public |
| Total Parking | 2 |
| Lot Size Area | 20124.72 |
| Foundation Details | Slab |
| Building Area Total | 2359 |
| Lot Size Acres | 0.462 |
| Lot Size Source | Public Records |
Amenities
- Foreclosure
- Views
- Short Sale
- New Construction
- Adult 55+
- Lease To Own
- No HOA Fees
- Furnished
- Primary On Main
- Air Conditioning
- Seller Finance
- Green
- Fixer Upper
- Horse
- Golf
- Fireplace
- Deck
- Garage
- Basement
- Pool
Property vs Single Family Average in 30013
Price
Taxes
Year Built
 ©2026 Georgia Multiple Listing Service All information deemed reliable but not guaranteed. All properties are subject to prior sale, change or withdrawal. Neither listing broker(s) or information provider(s) shall be responsible for any typographical errors, misinformation, misprints and shall be held totally harmless. Listing(s) information is provided for consumer's personal, non-commercial use and may not be used for any purpose other than to identify prospective properties consumers may
 ©2019 Central Georgia MLS. All rights reserved.
The data related to real estate for sale on this website comes in part from the Internet Data Exchange (IDX) Program of Central Georgia MLS. IDX information is provided exclusively for consumers' personal, non-commercial use and may not be used for any purpose other than to identify prospective properties consumers may be interested in purchasing. All information provided is deemed reliable but is not guaranteed and should be independently ve
©2019 Central Georgia MLS. All rights reserved.
The data related to real estate for sale on this website comes in part from the Internet Data Exchange (IDX) Program of Central Georgia MLS. IDX information is provided exclusively for consumers' personal, non-commercial use and may not be used for any purpose other than to identify prospective properties consumers may be interested in purchasing. All information provided is deemed reliable but is not guaranteed and should be independently ve
