
Price Reduction

Address
750 Glenwood Drive, Athens, GA
Price
$ 799,999
Property Attributes
- MLS#10783913
- TypeSingle Family
- Listing Status Active
- CountyClarke
- CityAthens
- NeighborhoodGlenwood
- Zip30606
- StyleRanch, Traditional
- Year Built1960
- Taxes$ 7717
- Price$ 799,999
- Bedrooms3
- Full Bathrooms3
- Half Bathrooms0
- Sqr Footage2991
- Lot Size0.9 Acres
Data Source:
Georgia MLS (GAMLS)
Property Description
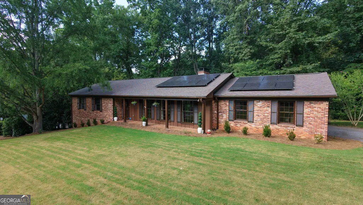
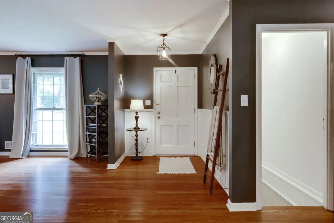
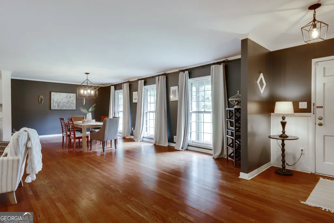
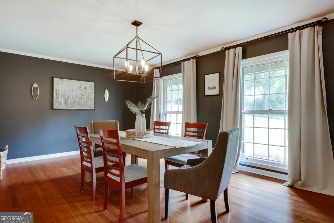
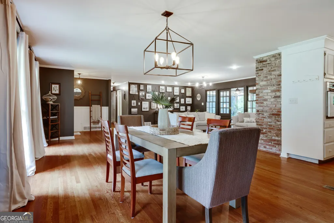
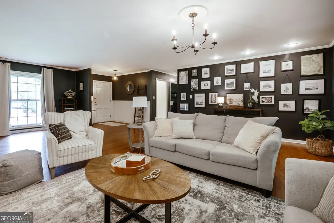
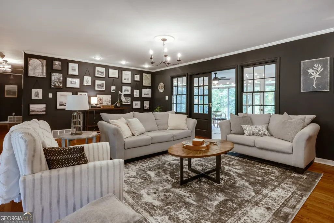
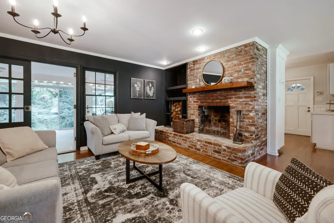
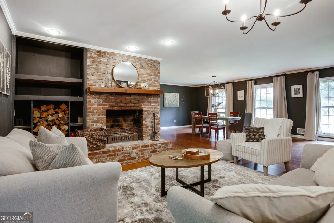
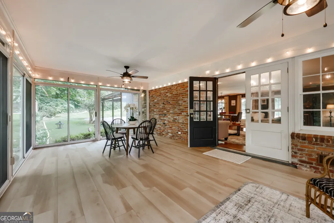
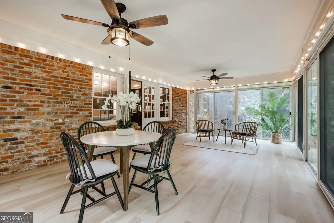
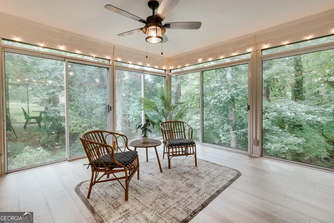
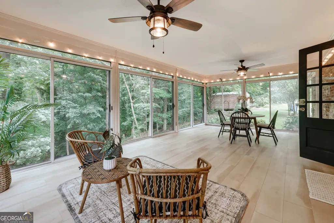
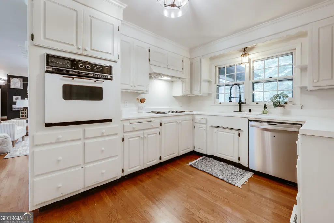
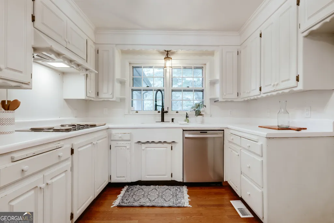
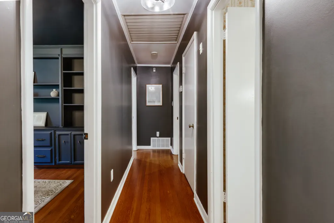
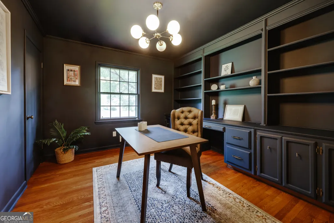
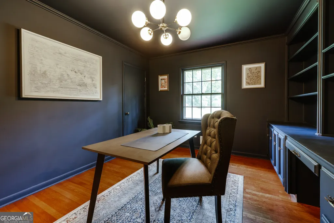
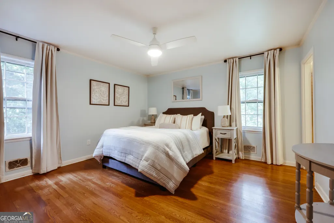
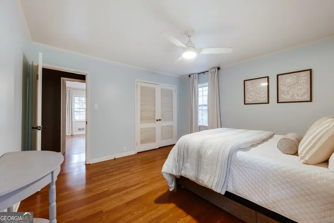
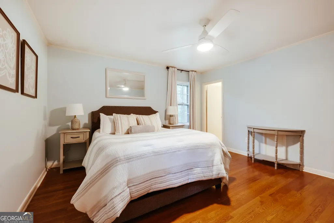
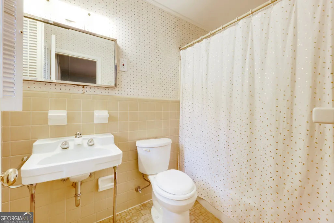
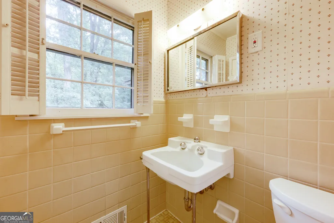
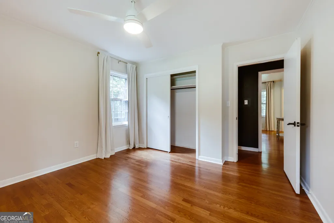
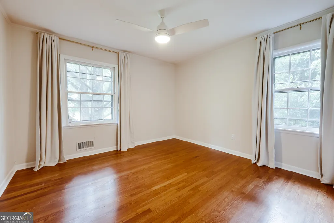
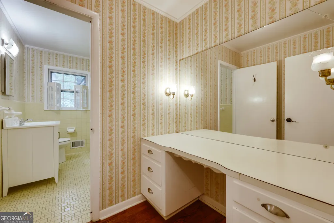
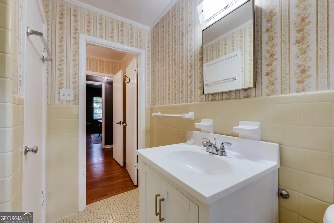
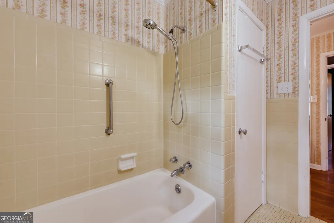
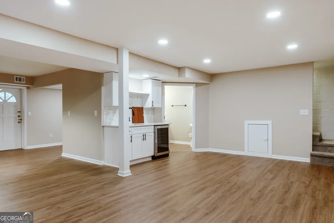
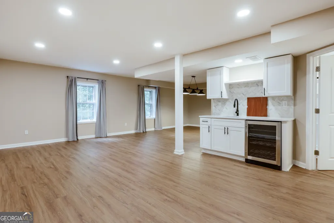
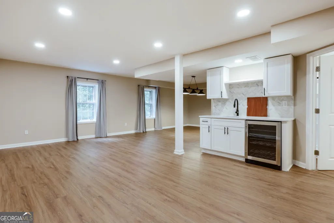
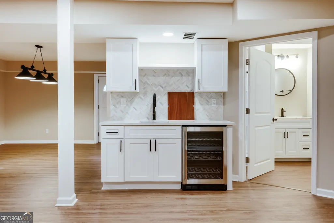
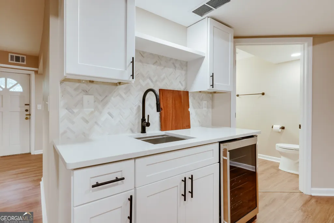
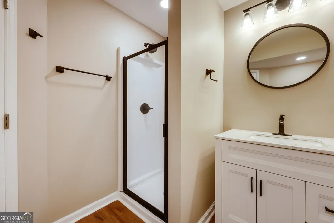
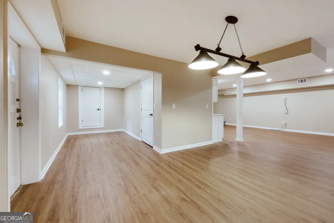
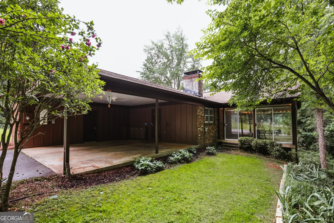
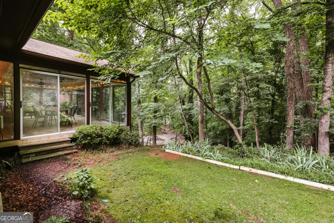
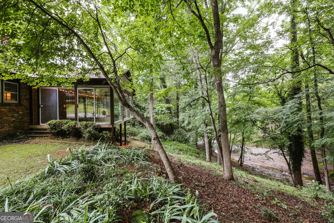
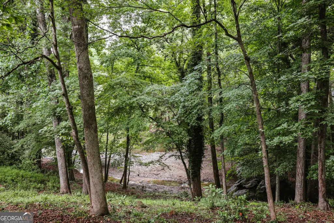
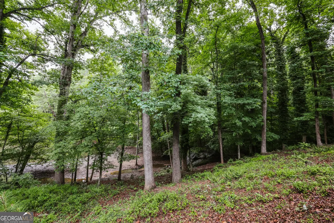
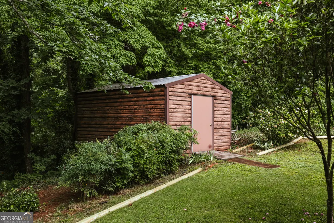
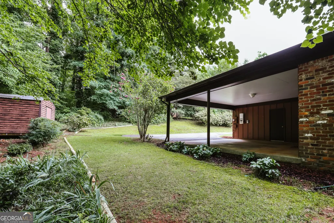
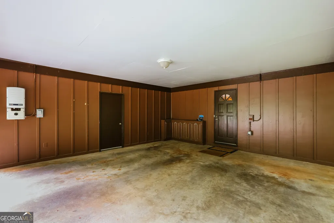
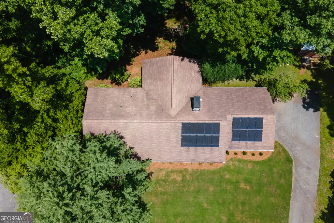
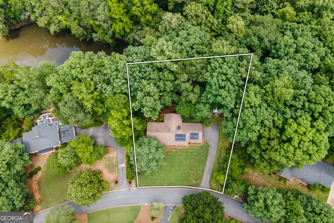
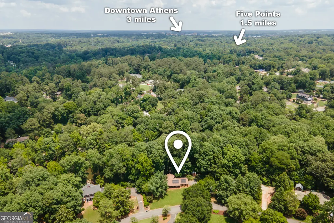
Private. In-town. Distinctly Athens. The Glenwood Acre! Some homes offer more square footage. Others offer a better location. 750 Glenwood Drive offers something much harder to find: nearly an acre of privacy in established Athens, paired with an updated brick ranch and the convenience of west Athens living. Set among mature trees with a peaceful creek view and a striking boulder overlook, this beautifully maintained home offers approximately 2,991 square feet of living space, thoughtfully designed for comfortable everyday living and effortless entertaining. The main level provides the ease of one level living, with an open concept layout, while the finished lower level adds valuable flexibility with additional living space. The sunroom is one of the home's most special spaces. Stylish, with floor-to-ceiling glass sliding walls, the sunroom is peaceful and filled with natural light, creating a seamless connection between the indoors and the beauty outside. Picture yourself starting the morning with coffee as the backyard comes to life, or ending the evening while taking in the stillness of the surrounding nature. The recently finished basement adds another layer of opportunity. With modern, high-end finishes, natural light, exterior access, cabinets with a wet bar, and a full bathroom, this flexible space functions beautifully as an entertainment space, guest suite, home office, or fitness room. It gives the home room to grow with the way you live. Practicality is just as strong here as the setting. The two-car carport makes parking easy, while the storage room located directly off the carport adds everyday convenience. For additional workspace or storage, the 12 x 15 workshop at the end of the driveway is perfectly placed and easily accessible. With a Brand New Roof and 18 solar panels, the home also offers eco-conscious, energy efficient living. And then there's the location. From 750 Glenwood Drive, you are minutes from Beechwood, Alps Shopping Center, Five Points, UGA and the restaurants, shopping and culture that make Athens such a sought after place to live. It is an ideal setting for the buyer who wants the privacy of a substantial property without giving up the energy and convenience of the city. This is not a home you will choose because it has the most bedrooms or the biggest floor plan. You will choose it because properties with this combination of land, privacy, character and location rarely come along. 750 Glenwood Drive, nearly an acre, exceptional west Athens living, and a property that is truly difficult to duplicate.
| Elementary School | Middle School | High School |
|---|---|---|
| Barrow Elementary School | Clarke Middle School | Clarke Central High School |
| Price History | |
|---|---|
| 6/11/2026 | Listed $835,000 |
| 8/27/2026 | 2$815,000 |
| 9/9/2026 | 2$799,999 |
General Features
| Sewer | Public Sewer |
|---|---|
| Heating | Central,Heat Pump |
| Cooling | Central Air,Electric |
| Utilities | Underground Utilities |
| Roof | Composition |
| Appliances | Dishwasher,Disposal,Dryer,Washer |
| Association Fee Includes | None |
| Patio/Porch Features | Porch,Screened |
| Architectural Style | Ranch,Traditional |
| Construction Materials | Brick |
| Year Built | 1960 |
| Levels | One |
| Property Subtype | Single Family Residence |
| Tax Year | 2025 |
| Community Features | None |
| County | Clarke |
| New Construction | false |
| Property Type | Residential |
| HOA | false |
| Attached Garage | false |
| Subdivision Name | Glenwood |
| Garage Y/N | true |
| Full Baths | 3 |
| Status | Active |
| Directions | From West Lake Dr, turn onto Westview and go around lake and turn left on Glenwood Dr and house is second on left |
| High School | Clarke Central |
| City | Athens |
| Lot Size Units | Square Feet |
| Lot Size Square Feet | 39204 |
| Carport Y/N | false |
| Elementary School | Barrow |
| Land Lease Y/N | false |
| Tax Annual Amount | 7717 |
| Home Warranty Y/N | false |
| Middle/Junior High School | Clarke |
| Property Condition | Resale |
| Structure Type | House |
| Building Area Units | Square Feet |
| Living Area Units | Square Feet |
| Standard Status | Active |
Interior Features
| Interior Amenities | Bookcases |
|---|---|
| Basement | Bath Finished,Crawl Space,Finished,Full |
| Flooring | Other |
| Total Fireplaces | 1 |
| Fireplace Features | Living Room |
| Air Conditioning Y/N | true |
| Heating Y/N | true |
| Fireplace Y/N | true |
| Above Grade Finished Area | 2123 |
| Laundry Features | In Hall |
| Total Bedrooms | 3 |
| Below Grade Finished Area | 868 |
| Main Level Bedrooms | 3 |
| Main Level Bathrooms | 2 |
| Below Grade Finished Area Unit Type | Square Feet |
| LivingAreaSource | Public Records |
| Above Grade Finished Area Unit Type | Square Feet |
| Total Baths | 3 |
Exterior Features
| Parking Features | Garage |
|---|---|
| Lot Features | None |
| Water Source | Public |
| Total Parking | 2 |
| Lot Size Area | 39204 |
| Building Area Total | 2991 |
| Lot Size Acres | 0.9 |
| Lot Size Source | Public Records |
Amenities
- Foreclosure
- Views
- Short Sale
- New Construction
- Adult 55+
- Lease To Own
- No HOA Fees
- Furnished
- Primary On Main
- Air Conditioning
- Seller Finance
- Green
- Fixer Upper
- Horse
- Golf
- Fireplace
- Deck
- Garage
- Basement
- Pool
Property vs Single Family Average in 30606
Price
Taxes
Year Built
 ©2026 Georgia Multiple Listing Service All information deemed reliable but not guaranteed. All properties are subject to prior sale, change or withdrawal. Neither listing broker(s) or information provider(s) shall be responsible for any typographical errors, misinformation, misprints and shall be held totally harmless. Listing(s) information is provided for consumer's personal, non-commercial use and may not be used for any purpose other than to identify prospective properties consumers may
 ©2019 Central Georgia MLS. All rights reserved.
The data related to real estate for sale on this website comes in part from the Internet Data Exchange (IDX) Program of Central Georgia MLS. IDX information is provided exclusively for consumers' personal, non-commercial use and may not be used for any purpose other than to identify prospective properties consumers may be interested in purchasing. All information provided is deemed reliable but is not guaranteed and should be independently ve
©2019 Central Georgia MLS. All rights reserved.
The data related to real estate for sale on this website comes in part from the Internet Data Exchange (IDX) Program of Central Georgia MLS. IDX information is provided exclusively for consumers' personal, non-commercial use and may not be used for any purpose other than to identify prospective properties consumers may be interested in purchasing. All information provided is deemed reliable but is not guaranteed and should be independently ve
