
Price Reduction - Primary on Main
Address
3790 Sweetbriar Circle, Lithia Springs, GA
Price
$ 265,000
Property Attributes
- MLS#10816590
- TypeSingle Family
- Listing Status Active
- CountyDouglas
- CityLithia Springs
- NeighborhoodSweetbriar
- Zip30122
- StyleBrick 4 Side, Other, Ranch
- Year Built1971
- Taxes$ 3394
- Price$ 265,000
- Bedrooms3
- Full Bathrooms1
- Half Bathrooms1
- Sqr Footage1075
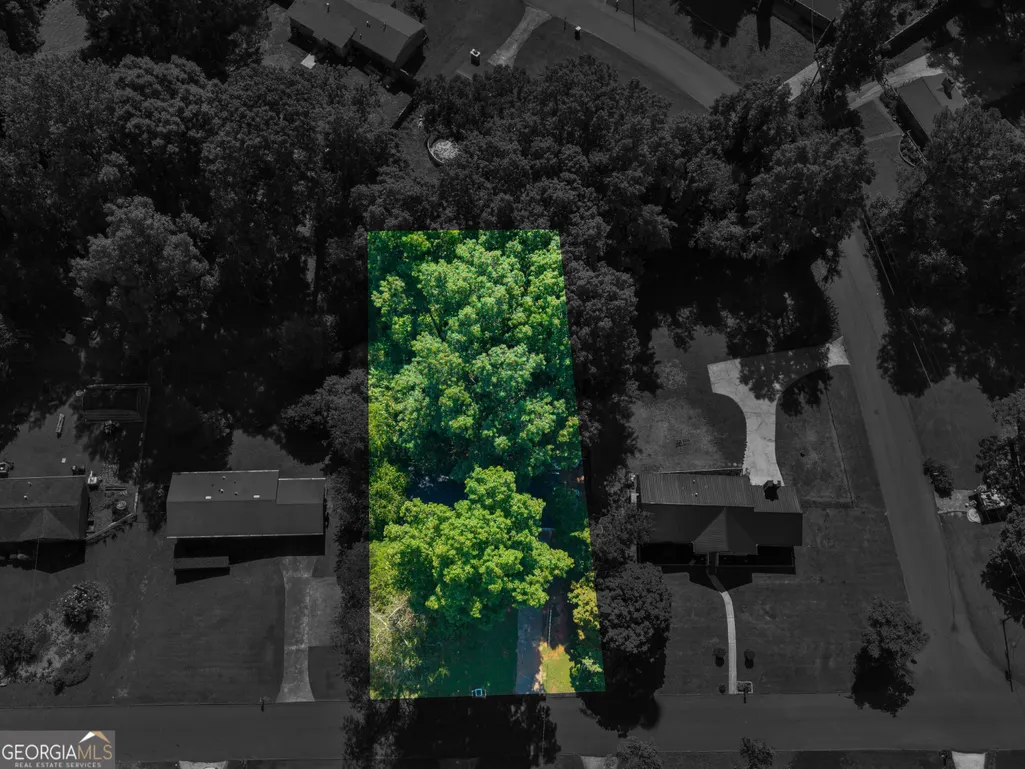
- Lot Size0.5 Acres
Data Source:
Georgia MLS (GAMLS)
Property Description
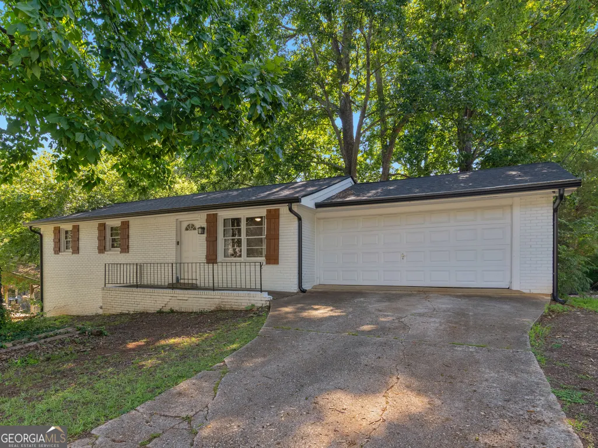
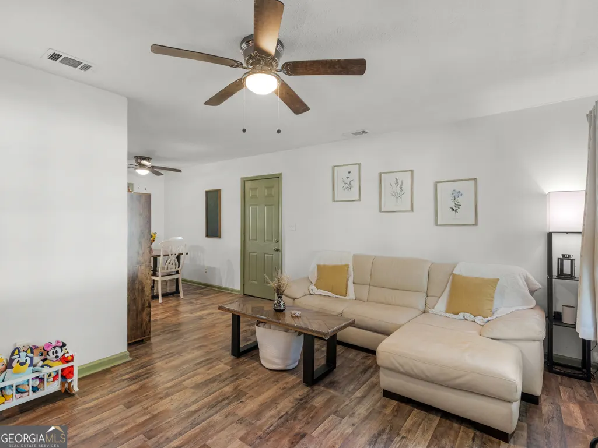
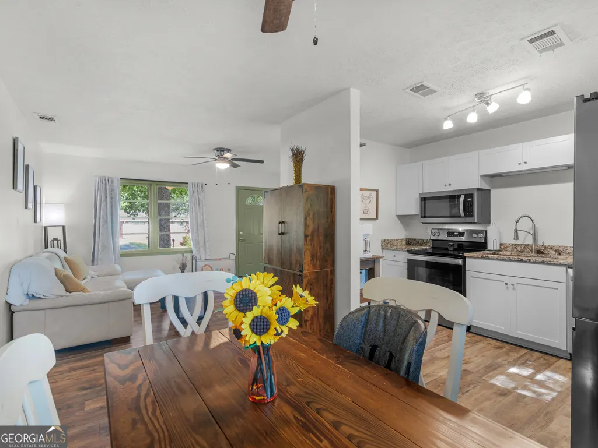
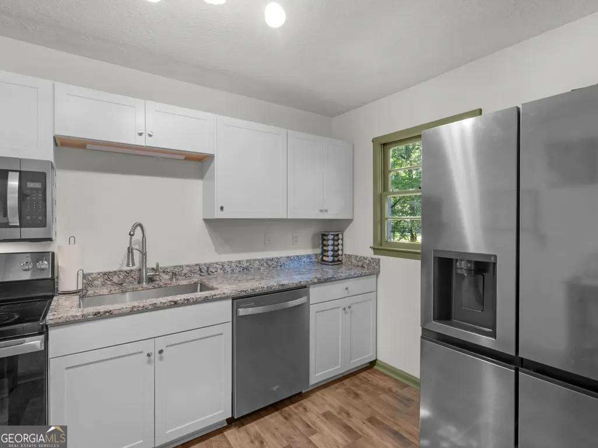
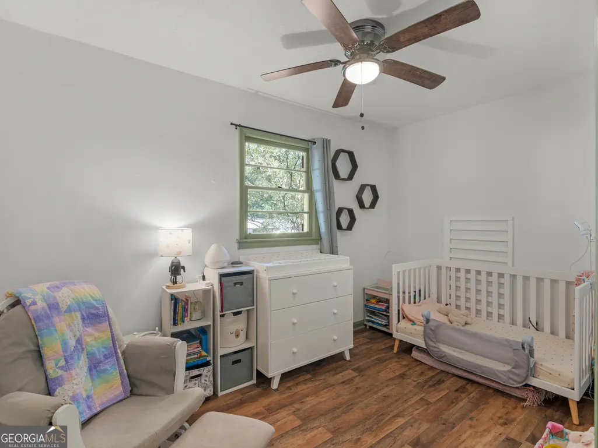
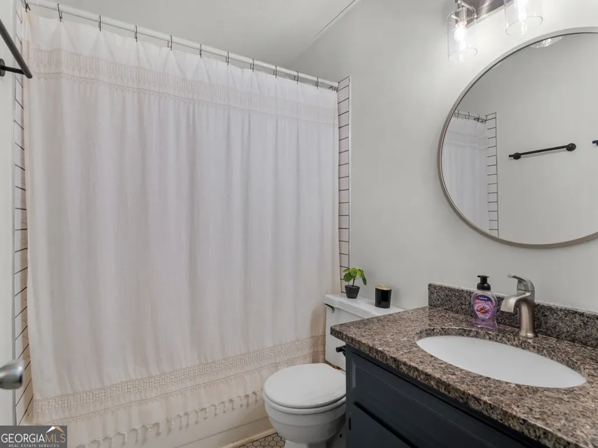
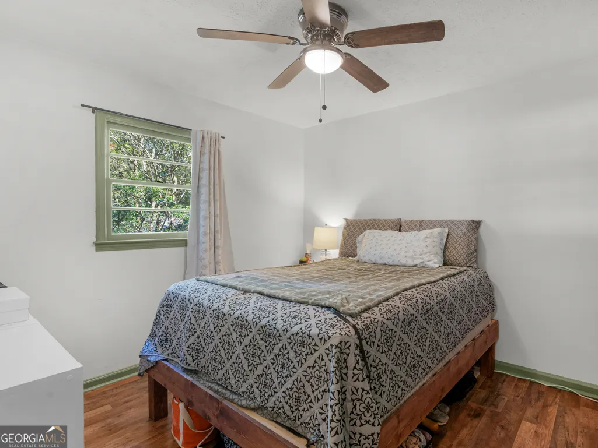
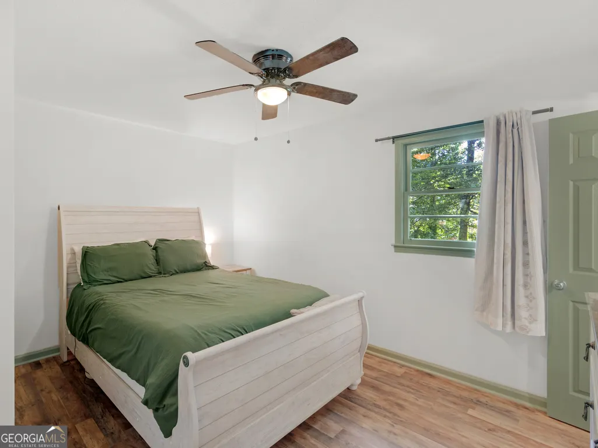
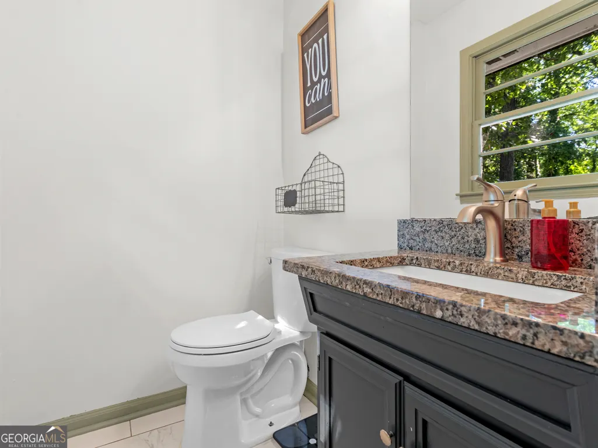
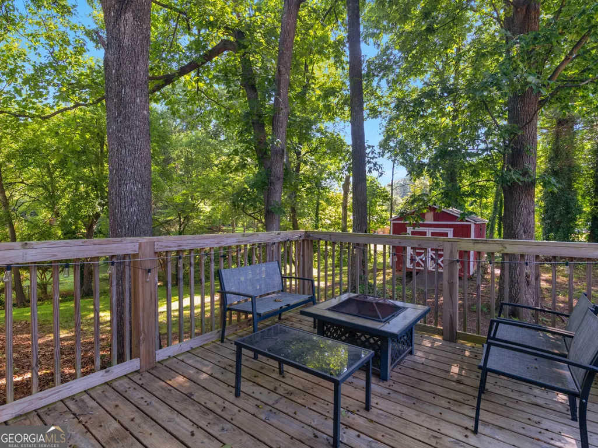
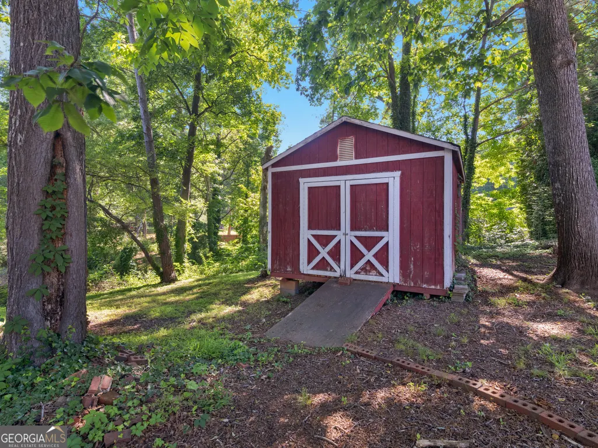
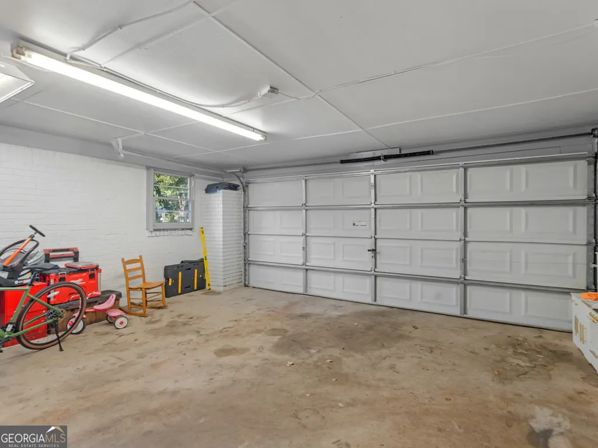
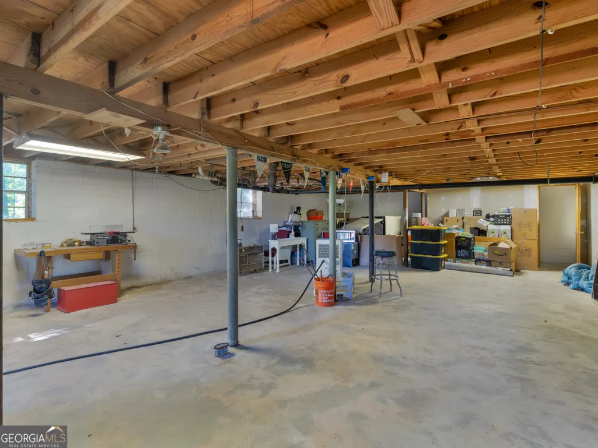
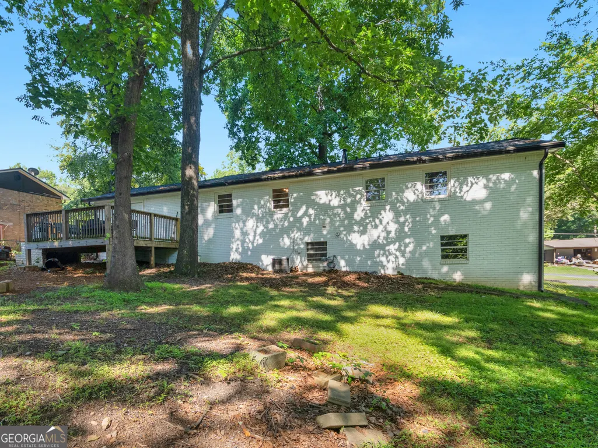
A beautifully reimagined four-sided brick ranch offering timeless character, thoughtful updates, and exceptional versatility. Nestled on a generous half-acre lot in Lithia Springs, this move-in ready residence blends classic craftsmanship with modern design. Inside, natural light fills the open living spaces, highlighted by fresh paint, durable laminate flooring, and a stunning chef-inspired kitchen featuring granite countertops, white shaker cabinetry, stainless steel appliances, and a farmhouse sink. Both bathrooms have been tastefully renovated with designer finishes, creating a cohesive and elevated feel throughout the home. One of the property's standout features is the full daylight basement with private exterior entry. Mirroring the footprint of the main level, and steps that could be re-connected to the top floor, this expansive space offers endless possibilities for future living space, a guest suite, home gym, media room, or potential income-producing apartment. Step outside to enjoy the large fenced backyard, newly constructed deck, and storage shed, creating the perfect setting for entertaining, weekend gatherings, or quiet evenings at home. Recent improvements, including a newer roof and gutters, add peace of mind, while the attached two-car garage provides everyday convenience. Ideally located just minutes from I-20 and an easy drive to downtown Atlanta, this exceptional property delivers the perfect combination of charm, functionality, and accessibility. Ask how you can receive up to $500 in lender credit when using one of our preferred lenders. Exclusions may apply.
| Elementary School | Middle School | High School |
|---|---|---|
| Sweetwater Elementary School | Factory Shoals Middle School | Lithia Springs High School |
| Price History | |
|---|---|
| 7/31/2026 | Listed $268,000 |
| 8/20/2026 | 1$265,000 |
General Features
| Sewer | Septic Tank |
|---|---|
| Heating | Forced Air,Other |
| Cooling | Ceiling Fan(s),Central Air,Other |
| Utilities | Cable Available,Electricity Available,High Speed Internet,Other,Phone Available,Sewer Available,Underground Utilities,Water Available |
| Roof | Composition,Other |
| Appliances | Dishwasher,Microwave,Other,Oven |
| Association Fee Includes | None |
| Patio/Porch Features | Deck |
| Architectural Style | Brick 4 Side,Other,Ranch |
| Construction Materials | Brick,Other |
| Year Built | 1971 |
| Levels | One |
| Property Subtype | Single Family Residence |
| Tax Year | 2024 |
| Community Features | Street Lights |
| Accessibility | Accessible Approach with Ramp,Other |
| County | Douglas |
| New Construction | false |
| Property Type | Residential |
| HOA | false |
| Attached Garage | true |
| Subdivision Name | Sweetbriar |
| Garage Y/N | true |
| Other Structures | Other,Shed(s) |
| Full Baths | 1 |
| Status | Active |
| Directions | Starting from downtown Lithia Springs, head west on Thornton Road toward Veterans Memorial Highway. Turn left onto Veterans Memorial Highway (US-78) and continue for about 2 miles. Turn right onto Lee Road and follow it for roughly 3 miles. Next, turn left onto Sweetbriar Circle. Continue along Sweetbriar Circle, following the curve of the road until you reach 3790 Sweetbriar Circle, which will be on your right. |
| High School | Lithia Springs |
| City | Lithia Springs |
| Lot Size Units | Square Feet |
| Lot Size Square Feet | 21780 |
| Carport Y/N | false |
| Elementary School | Sweetwater |
| Land Lease Y/N | false |
| Tax Annual Amount | 3394.23 |
| Home Warranty Y/N | false |
| Middle/Junior High School | Factory Shoals |
| Property Condition | Resale |
| Structure Type | House |
| Building Area Units | Square Feet |
| Living Area Units | Square Feet |
| Standard Status | Active |
Interior Features
| Interior Amenities | Master On Main Level,Other |
|---|---|
| Basement | Daylight,Exterior Entry,Full,Unfinished |
| Flooring | Hardwood,Laminate,Other |
| Air Conditioning Y/N | true |
| Heating Y/N | true |
| Fireplace Y/N | false |
| Above Grade Finished Area | 1075 |
| Half Baths | 1 |
| Laundry Features | In Hall,Other |
| Total Bedrooms | 3 |
| Main Level Bedrooms | 3 |
| Main Level Bathrooms | 1 |
| Below Grade Finished Area Unit Type | Square Feet |
| LivingAreaSource | Public Records |
| Above Grade Finished Area Unit Type | Square Feet |
| Kitchen Features | Breakfast Area,Solid Surface Counters |
| Total Baths | 2 |
Exterior Features
| Exterior Amenities | Other |
|---|---|
| Vegetation | Wooded |
| Fencing | Fenced,Other |
| Parking Features | Garage,Attached,Kitchen Level |
| Lot Features | Other |
| Water Source | Public |
| Total Parking | 2 |
| Lot Size Area | 21780 |
| Foundation Details | Block |
| Building Area Total | 1075 |
| Lot Size Acres | 0.5 |
| Lot Size Source | Public Records |
Amenities
- Foreclosure
- Views
- Short Sale
- New Construction
- Adult 55+
- Lease To Own
- No HOA Fees
- Furnished
- Primary On Main
- Air Conditioning
- Seller Finance
- Green
- Fixer Upper
- Horse
- Golf
- Fireplace
- Deck
- Garage
- Basement
- Pool
Property vs Single Family Average in 30122
Price
Taxes
Year Built
 ©2026 Georgia Multiple Listing Service All information deemed reliable but not guaranteed. All properties are subject to prior sale, change or withdrawal. Neither listing broker(s) or information provider(s) shall be responsible for any typographical errors, misinformation, misprints and shall be held totally harmless. Listing(s) information is provided for consumer's personal, non-commercial use and may not be used for any purpose other than to identify prospective properties consumers may
 ©2019 Central Georgia MLS. All rights reserved.
The data related to real estate for sale on this website comes in part from the Internet Data Exchange (IDX) Program of Central Georgia MLS. IDX information is provided exclusively for consumers' personal, non-commercial use and may not be used for any purpose other than to identify prospective properties consumers may be interested in purchasing. All information provided is deemed reliable but is not guaranteed and should be independently ve
©2019 Central Georgia MLS. All rights reserved.
The data related to real estate for sale on this website comes in part from the Internet Data Exchange (IDX) Program of Central Georgia MLS. IDX information is provided exclusively for consumers' personal, non-commercial use and may not be used for any purpose other than to identify prospective properties consumers may be interested in purchasing. All information provided is deemed reliable but is not guaranteed and should be independently ve
