
Price Reduction - Views
Address
7715 Tiberon Parkway, Cumming, GA
Price
$ 850,000
Property Attributes
- MLS#10842605
- TypeSingle Family
- Listing Status Active
- CountyForsyth
- CityCumming
- NeighborhoodTIBERON ON THE ETOWAH
- Zip30028
- StyleCraftsman
- Year Built2020
- Taxes$ 7558
- Price$ 850,000
- Bedrooms6
- Full Bathrooms5
- Half Bathrooms0
- Sqr Footage6400
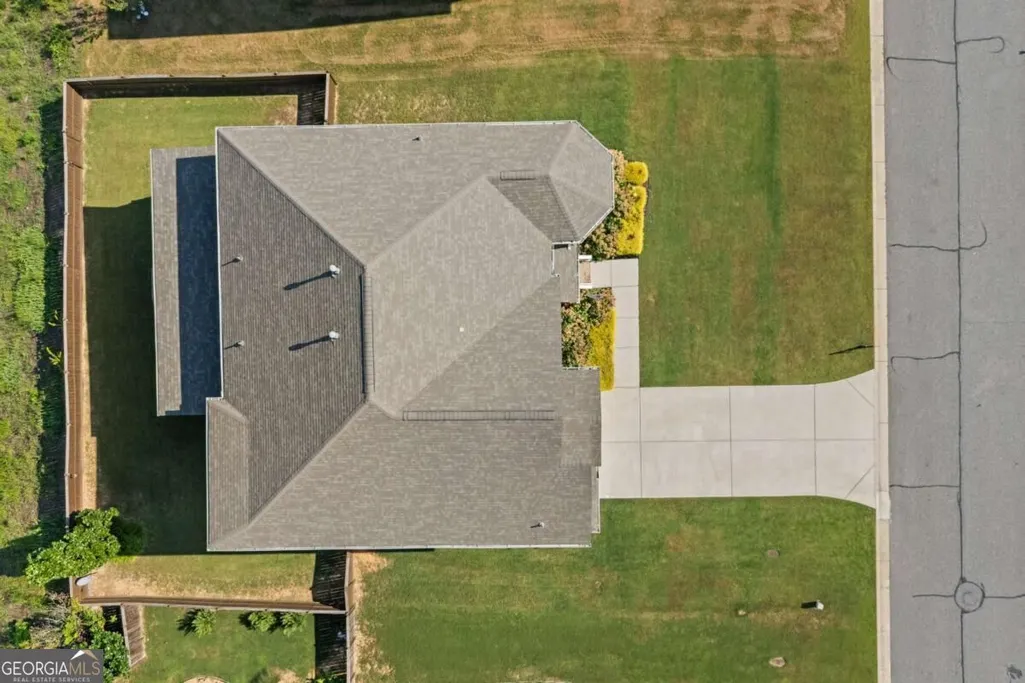
- Lot Size0.21 Acres
Data Source:
Georgia MLS (GAMLS)
Property Description
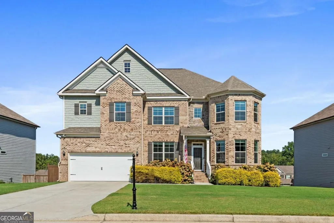
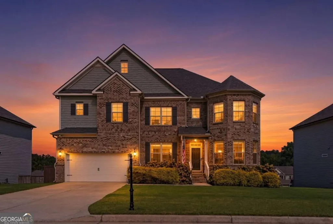
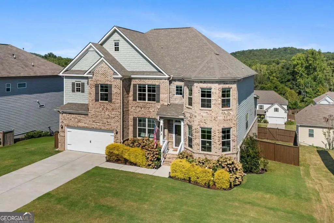
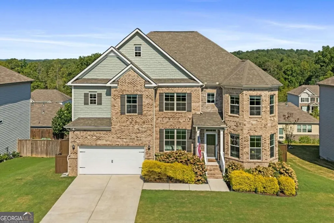
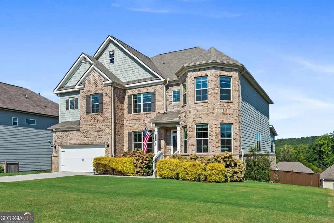
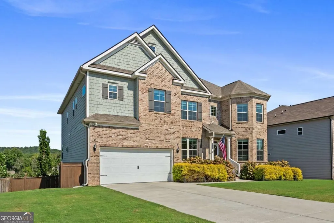
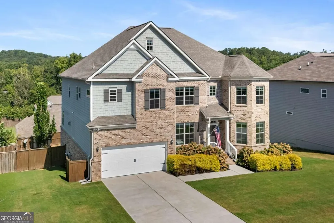
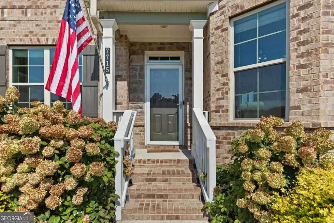
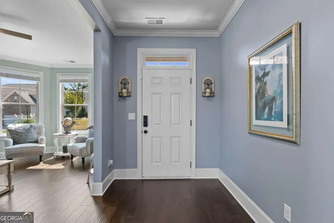
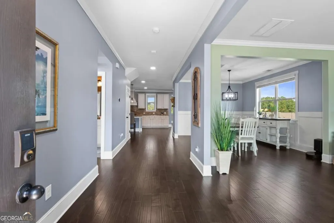
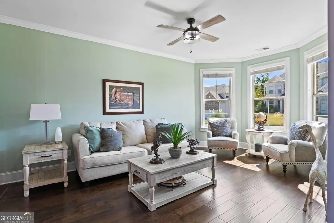
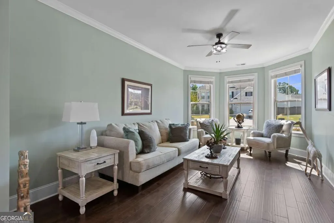
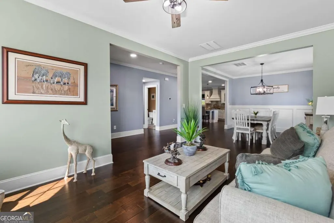
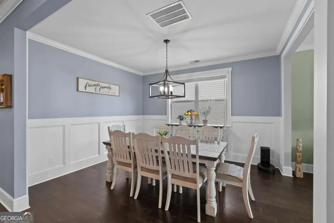
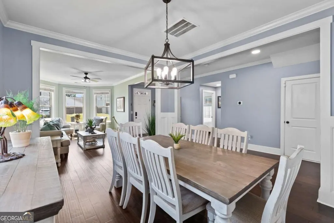
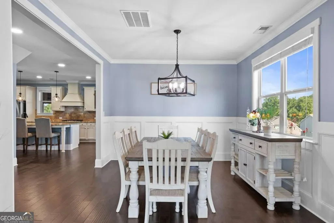
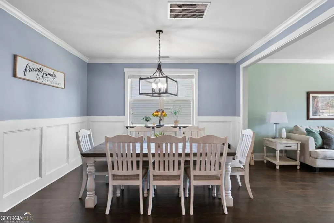
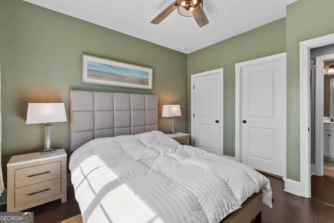
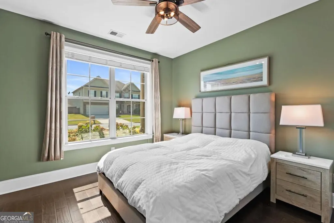
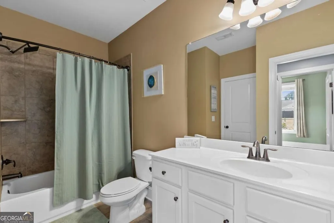
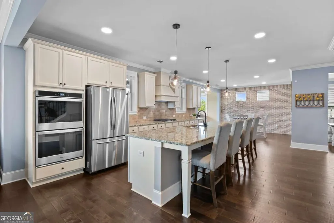
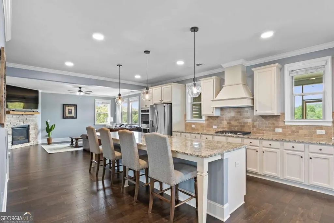
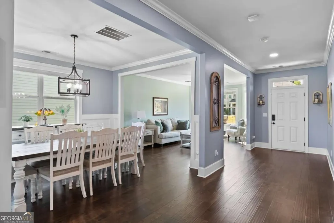
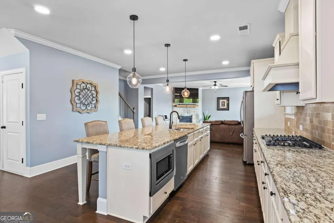
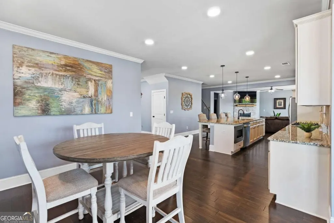
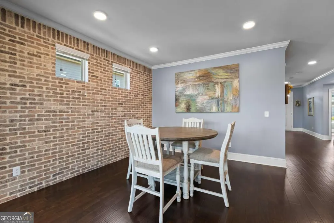
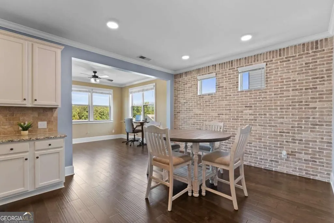
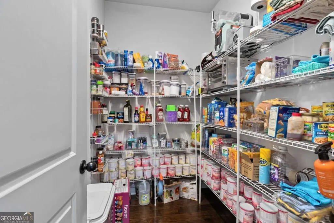
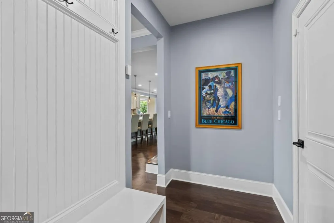
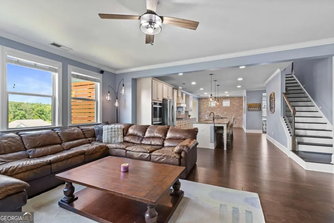
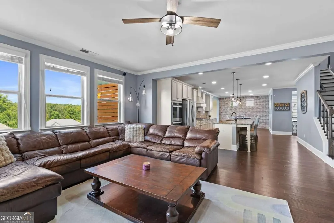
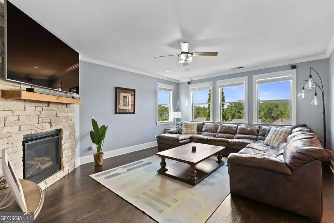
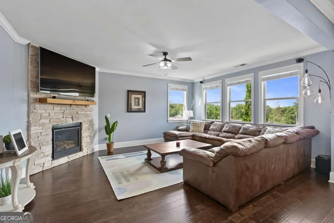
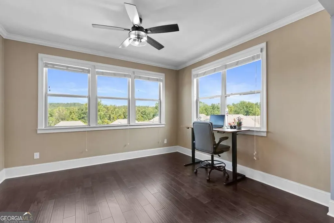
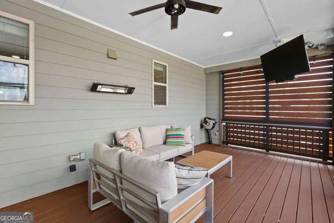
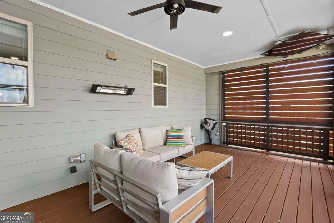
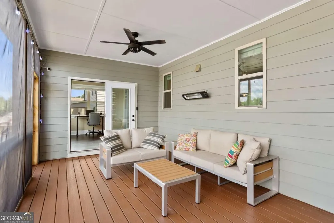
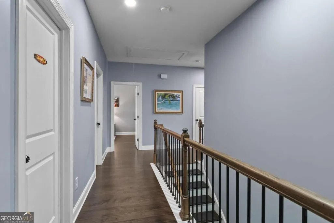
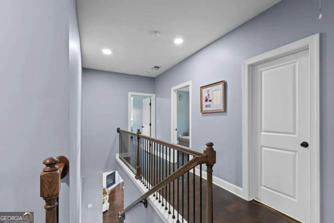
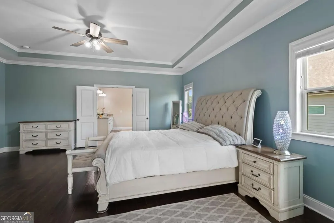
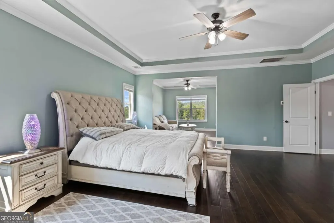
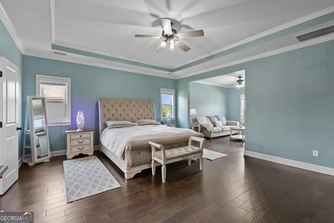
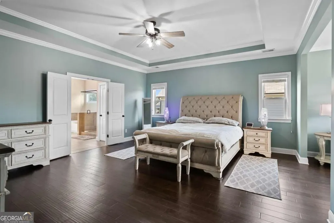
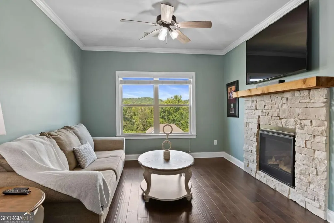
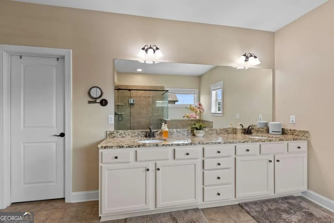
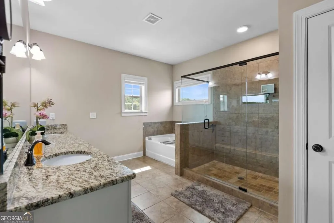
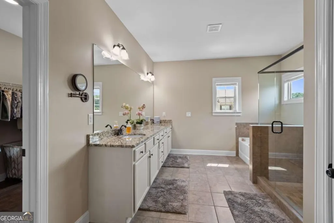
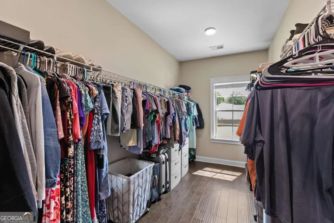
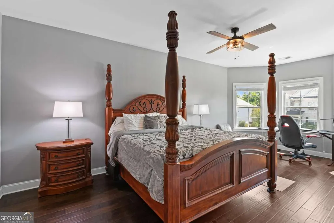
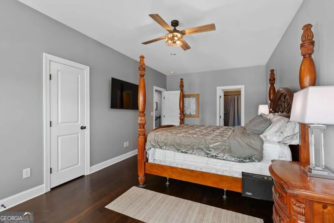
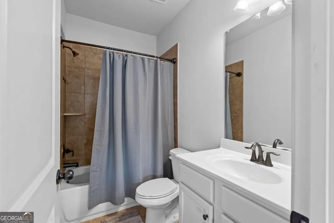
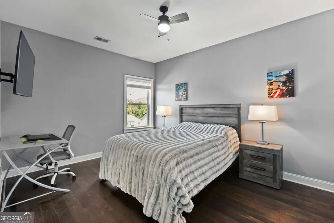
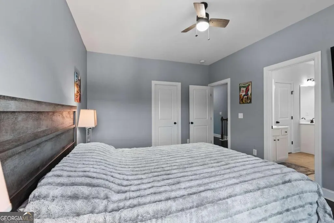
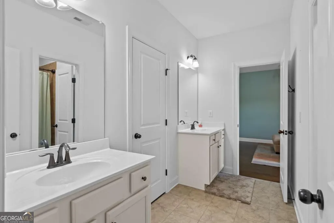
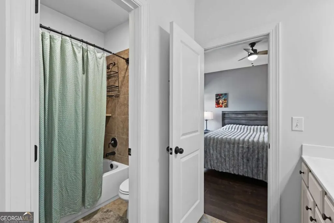
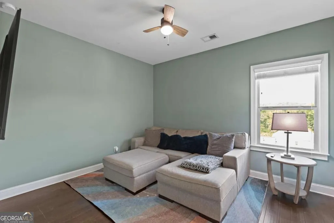
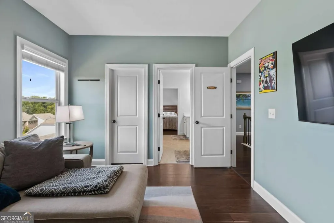
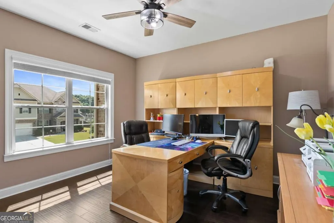
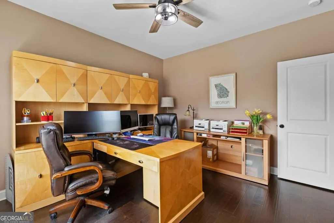
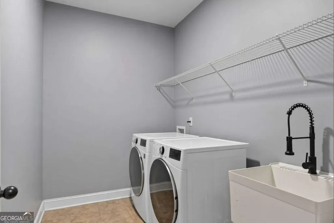
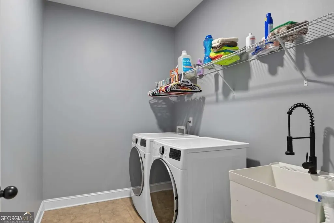
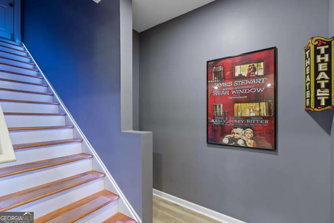
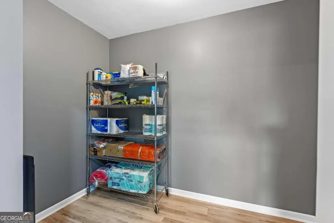
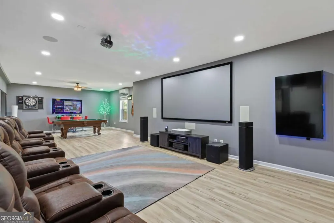
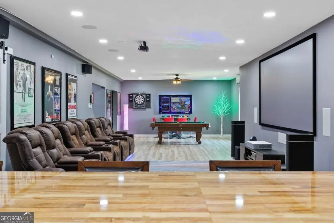
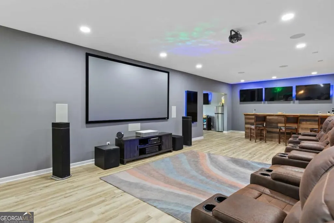
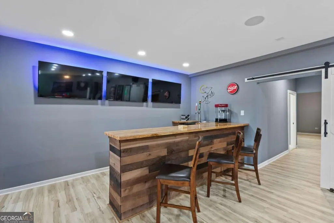
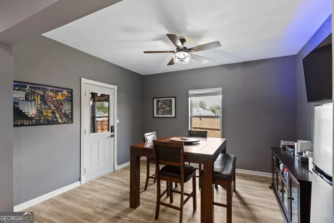
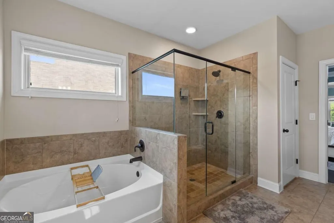
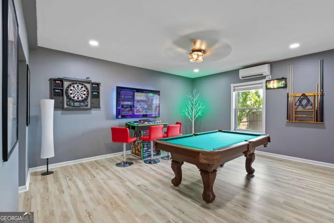
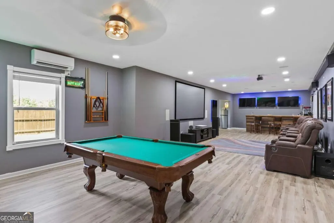
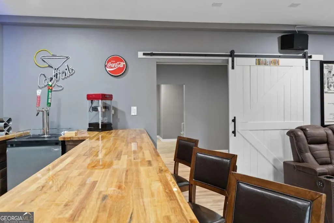
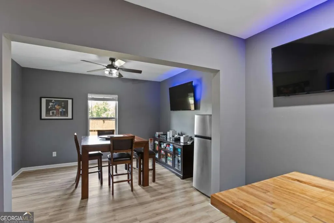
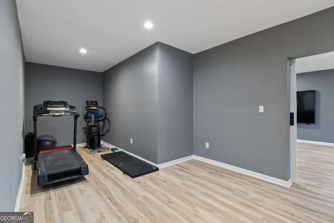
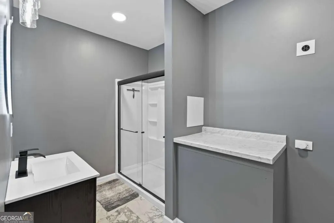
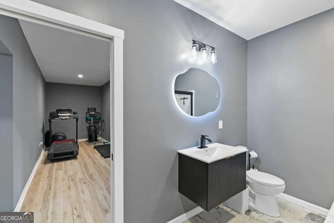
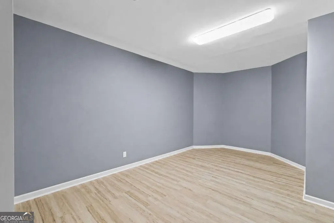
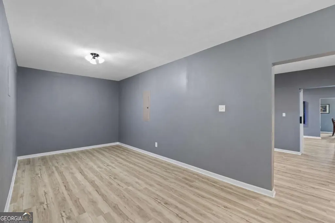
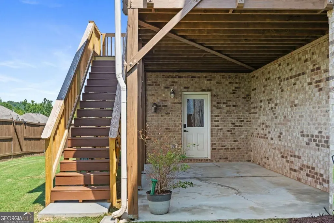
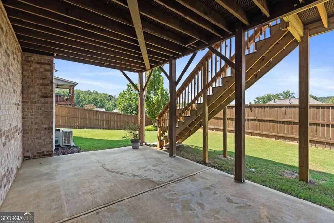
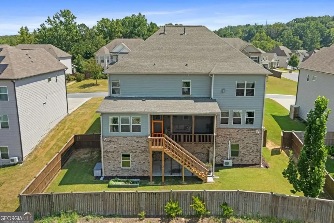
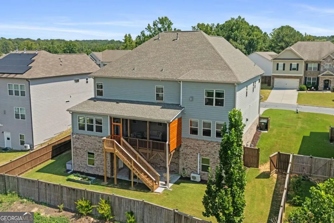
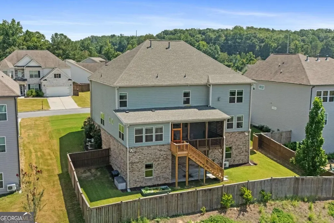
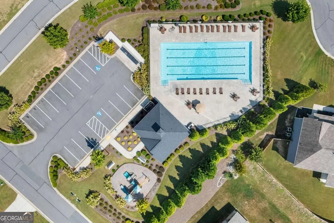
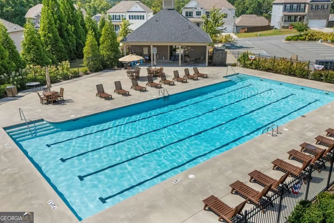
Assumable FHA loan at 2.875% - remaining balance $284,775 as of 9/9/26. Prepare to fall in love when you tour this ultimate entertainment 6-bedroom home (possible 7th with the basement) in Tiberon on the Etowah, a fabulous swim community with a junior Olympic pool, bathrooms, and playground. Designer upgrades are throughout, and the home is zoned to the sought-after North Forsyth schools: Matt Elementary (Great Schools 8/10, Niche A), Liberty Middle, and North Forsyth High. Everyday shopping is minutes away at Publix-anchored Matt Town Center; The Crossing at Coal Mountain mixed-use retail, dining, and entertainment district is under construction about 6 miles out and slated to open in 2026. The open concept on the main level seamlessly connects the gourmet kitchen, dining area, and family room. The kitchen features a huge center island with built-in microwave, white 42" cabinets, stone countertops, stainless appliances, double ovens, gas range, walk-in pantry, and a breakfast area with a brick accent wall. Cozy up by the family-room fireplace (upgraded rock floor-to-ceiling plus mantel), entertain in the formal living room with bay window, or have coffee on the covered back deck with retractable TV screened in with screen door to stairs to access rear yard. A main-level guest suite is ideal if you prefer to skip the stairs. Sunroom on the main level. Tankless water heater. Brick on the front of the home and around the full basement. Upstairs, the Owner's Suite offers a seating area with upgraded rock fireplace and mantel, spa-like bath with oversized tile shower and semi-frameless door, dual granite vanity, and a huge walk-in closet. Crown molding in the living areas and primary bedroom. Four additional bedrooms each have a walk-in closet; one has an ensuite bath and two share a Jack-and-Jill. Upper laundry is convenient. Bay window in the second primary. Upgraded 7.5" baseboards downstairs and 5.5" upstairs. The finished basement is built to entertain: living/play area, sunroom/game room, full-size dry bar (pre-plumbed, with keg-a-rator), home office space, and a media room with surround sound and theater seating. Brand-new professionally installed 3/4 bath with stackable second washer/dryer hookups. New Owens Corning designer roof. With transferrable warranty. Major owner upgrades include: screened patio with privacy slats; outdoor TV with drop-down electric mount ; rear fencing plus pony fence/trash gates; Trex deck and stairs with concrete landing; new engineered hardwood on the main; new laminate in the basement; 3/4 bath + W/D hookups; barn door; upgraded recessed lighting; generator hookup plus 9,000-watt generator; engineered hardwood in 6 bedrooms and closets; epoxy garage floor; ceiling garage shelves and bike racks; programmable thermostats; basement dry bar; ceiling fans in 4 bedrooms; basement theater surround and seating. Attention to detail at every corner. Seller is a licensed real estate agent in Georgia and Nevada. Don't miss this one.
| Elementary School | Middle School | High School |
|---|---|---|
| Matt Elementary School | Liberty Middle School | North Forsyth High School |
| Price History | |
|---|---|
| 9/9/2026 | Listed $880,000 |
| 9/12/2026 | 3$850,000 |
General Features
| Sewer | Public Sewer |
|---|---|
| Heating | Central,Natural Gas |
| Cooling | Ceiling Fan(s),Central Air,Dual,Electric |
| Utilities | Cable Available,Electricity Available,Natural Gas Available,Phone Available,Sewer Available,Underground Utilities,Water Available |
| Roof | Other |
| Appliances | Dishwasher,Disposal,Double Oven,Dryer,Microwave,Refrigerator,Tankless Water Heater,Washer |
| HOA Fee | 800 |
| Association Fee Includes | Swimming |
| Patio/Porch Features | Deck,Patio,Screened |
| Architectural Style | Craftsman |
| Security Features | Carbon Monoxide Detector(s),Security System,Smoke Detector(s) |
| Construction Materials | Brick |
| Year Built | 2020 |
| Electric | Generator |
| View | Mountain(s) |
| Levels | Three Or More |
| Property Subtype | Single Family Residence |
| Tax Year | 2025 |
| Community Features | Park,Pool,Near Shopping |
| County | Forsyth |
| New Construction | false |
| Property Type | Residential |
| HOA | true |
| Attached Garage | false |
| Subdivision Name | TIBERON ON THE ETOWAH |
| Garage Y/N | true |
| Full Baths | 5 |
| Status | Active |
| Directions | GPS |
| High School | North Forsyth |
| City | Cumming |
| Body of Water | None |
| Lot Size Units | Square Feet |
| Lot Size Square Feet | 9147.6 |
| Carport Y/N | false |
| Elementary School | Matt |
| Property Attached Y/N | true |
| Land Lease Y/N | false |
| Tax Annual Amount | 7558 |
| Home Warranty Y/N | true |
| Middle/Junior High School | Liberty |
| Property Condition | Resale |
| Structure Type | House |
| Building Area Units | Square Feet |
| Living Area Units | Square Feet |
| Standard Status | Active |
Interior Features
| Interior Amenities | Double Vanity,High Ceilings,Rear Stairs,Tray Ceiling(s),Walk-In Closet(s) |
|---|---|
| Basement | Bath Finished,Daylight,Exterior Entry,Finished,Full,Interior Entry |
| Flooring | Hardwood |
| Total Fireplaces | 2 |
| Fireplace Features | Family Room,Gas Log,Gas Starter,Master Bedroom |
| Common Walls | 2+ Common Walls |
| Air Conditioning Y/N | true |
| Heating Y/N | true |
| Window Features | Double Pane Windows,Window Treatments |
| Fireplace Y/N | true |
| Above Grade Finished Area | 4400 |
| Laundry Features | Upper Level |
| Total Bedrooms | 6 |
| Below Grade Finished Area | 2000 |
| Main Level Bedrooms | 1 |
| Main Level Bathrooms | 1 |
| Below Grade Finished Area Unit Type | Square Feet |
| LivingAreaSource | Owner |
| Above Grade Finished Area Unit Type | Square Feet |
| Kitchen Features | Breakfast Bar,Breakfast Room,Kitchen Island,Walk-in Pantry |
| Total Baths | 5 |
Exterior Features
| Exterior Amenities | Balcony |
|---|---|
| Fencing | Back Yard,Privacy,Wood |
| Parking Features | Garage,Garage Door Opener |
| Lot Features | Private |
| Water Source | Public |
| Total Parking | 4 |
| Lot Size Area | 9147.6 |
| Foundation Details | Slab |
| Building Area Total | 6400 |
| Lot Size Acres | 0.21 |
| Lot Size Source | Public Records |
| Other Equipment | Home Theater |
Amenities
- Foreclosure
- Views
- Short Sale
- New Construction
- Adult 55+
- Lease To Own
- No HOA Fees
- Furnished
- Primary On Main
- Air Conditioning
- Seller Finance
- Green
- Fixer Upper
- Horse
- Golf
- Fireplace
- Deck
- Garage
- Basement
- Pool
Property vs Single Family Average in 30028
Price
Taxes
Year Built
 ©2026 Georgia Multiple Listing Service All information deemed reliable but not guaranteed. All properties are subject to prior sale, change or withdrawal. Neither listing broker(s) or information provider(s) shall be responsible for any typographical errors, misinformation, misprints and shall be held totally harmless. Listing(s) information is provided for consumer's personal, non-commercial use and may not be used for any purpose other than to identify prospective properties consumers may
 ©2019 Central Georgia MLS. All rights reserved.
The data related to real estate for sale on this website comes in part from the Internet Data Exchange (IDX) Program of Central Georgia MLS. IDX information is provided exclusively for consumers' personal, non-commercial use and may not be used for any purpose other than to identify prospective properties consumers may be interested in purchasing. All information provided is deemed reliable but is not guaranteed and should be independently ve
©2019 Central Georgia MLS. All rights reserved.
The data related to real estate for sale on this website comes in part from the Internet Data Exchange (IDX) Program of Central Georgia MLS. IDX information is provided exclusively for consumers' personal, non-commercial use and may not be used for any purpose other than to identify prospective properties consumers may be interested in purchasing. All information provided is deemed reliable but is not guaranteed and should be independently ve
