
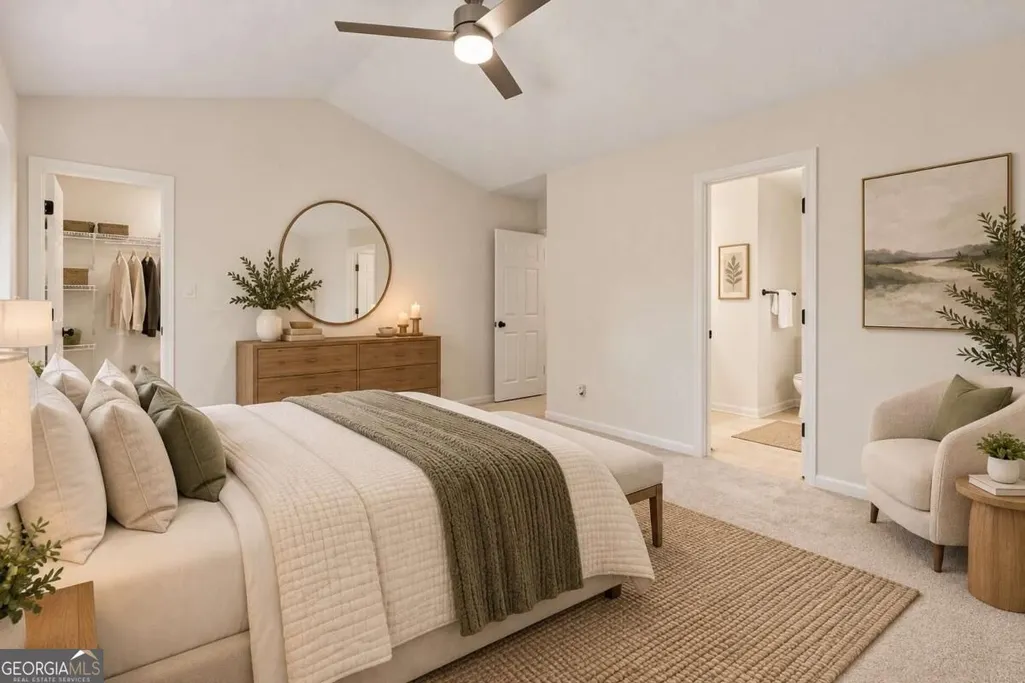
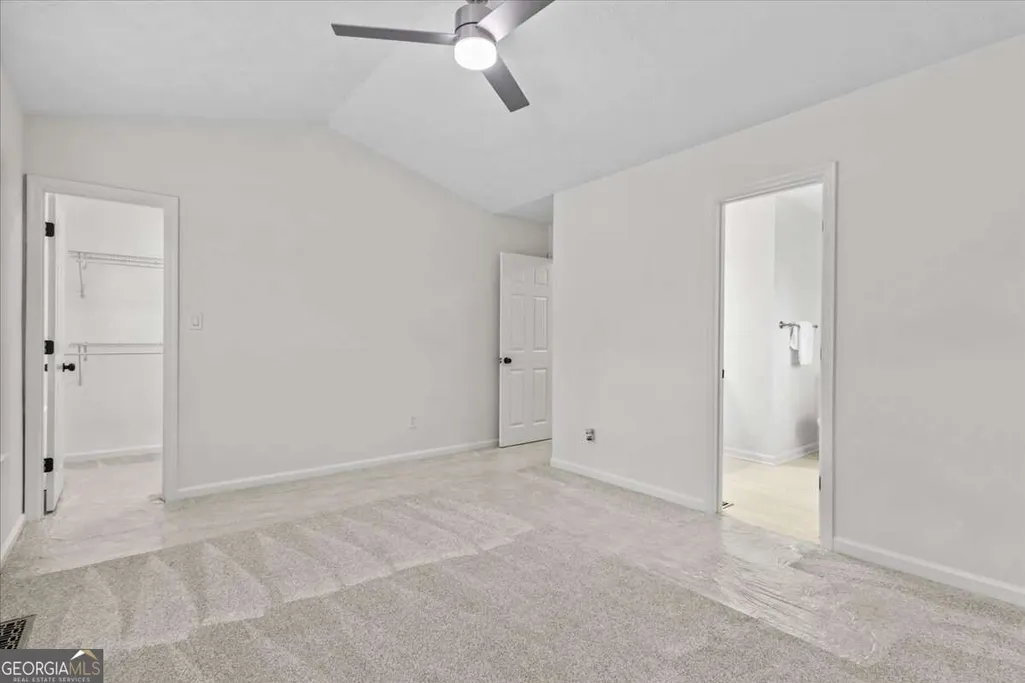
Primary on Main
Address
7017 Grinder Drive, Austell, GA
Price
$ 359,900
Property Attributes
- MLS#10843113
- TypeSingle Family
- Listing Status New
- CountyCobb
- CityAustell
- NeighborhoodNone
- Zip30168
- StyleTraditional
- Year Built1994
- Taxes$ 2381
- Price$ 359,900
- Bedrooms5
- Full Bathrooms2
- Half Bathrooms1
- Lot Size0.191 Acres
Data Source:
Georgia MLS (GAMLS)
Property Description
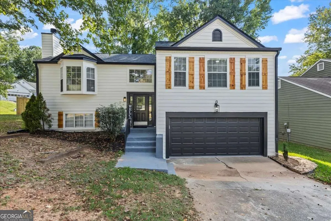
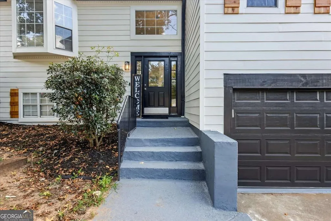
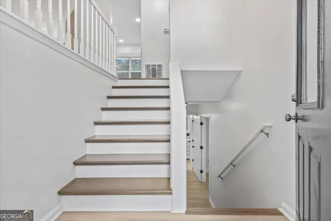
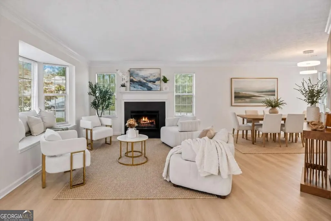
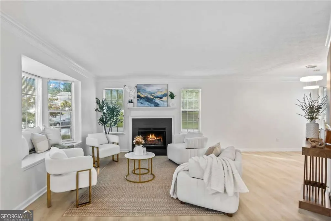
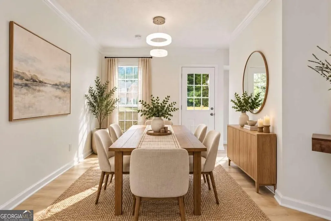
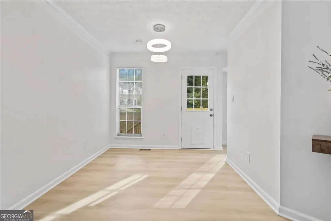
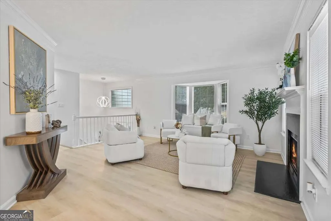
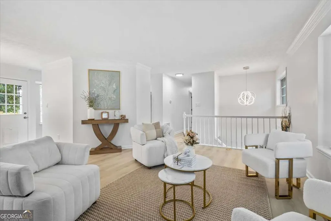
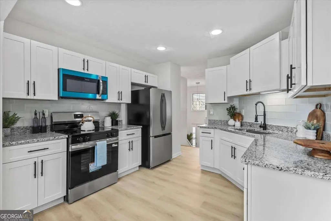
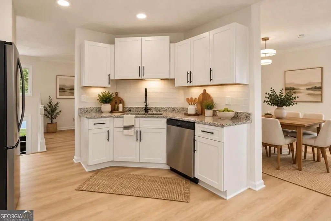
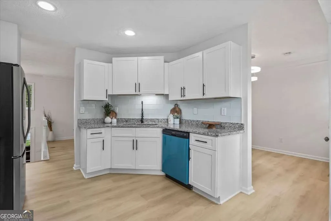
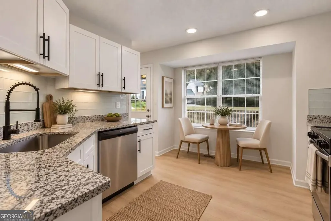
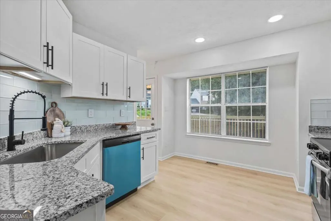
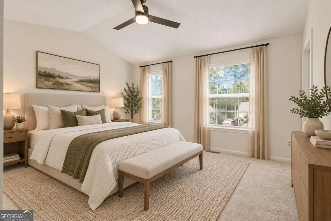
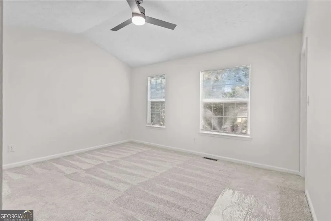
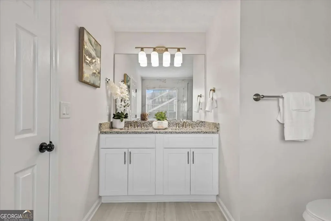
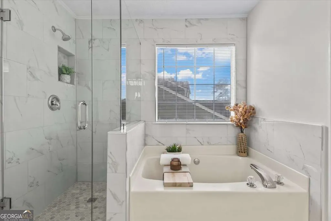
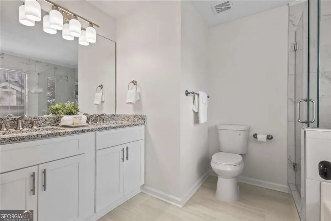
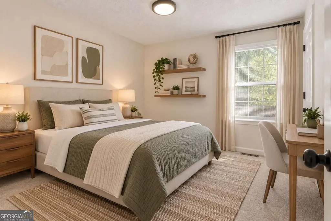
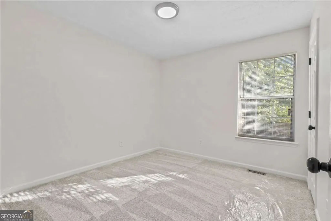
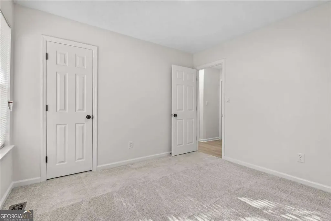
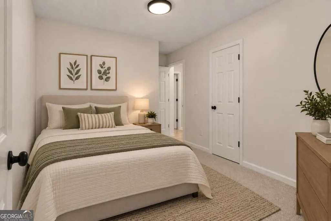
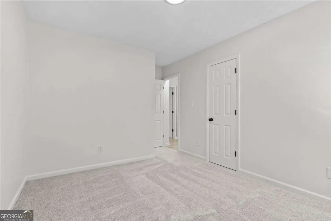
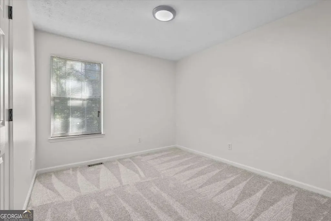
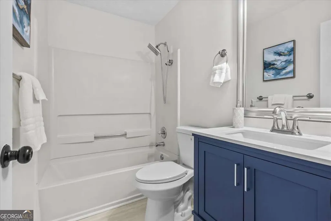
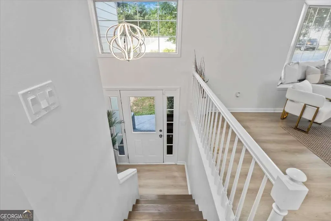
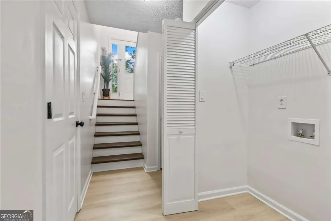
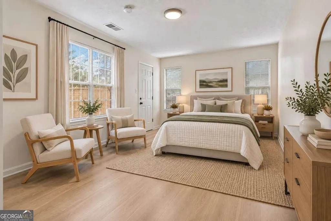
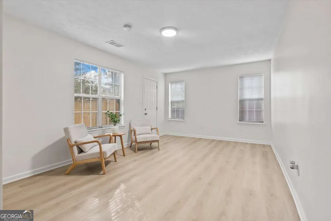
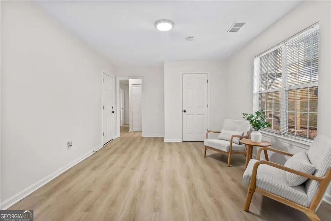
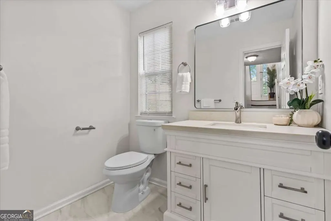
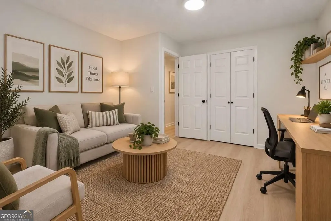
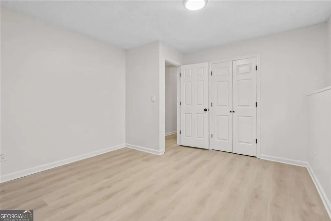
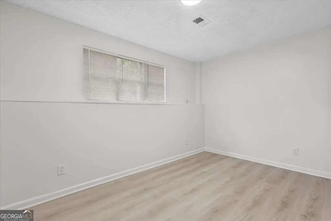
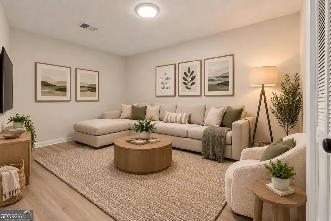
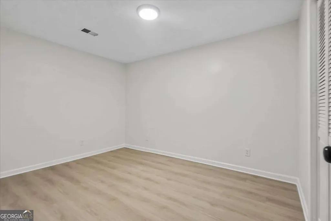
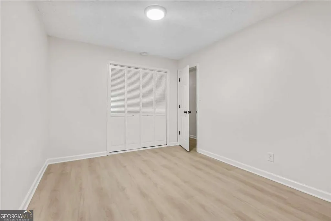
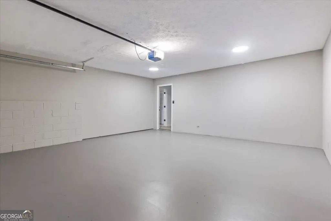
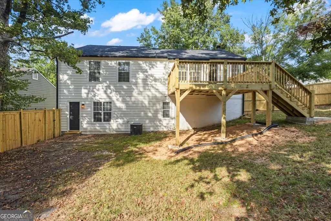
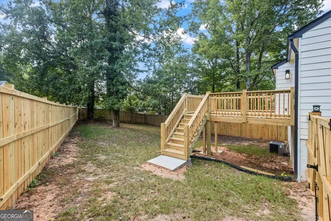
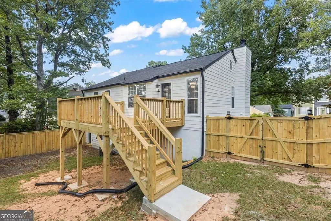
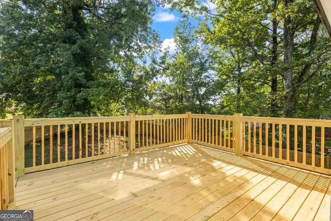
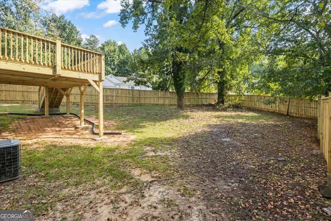
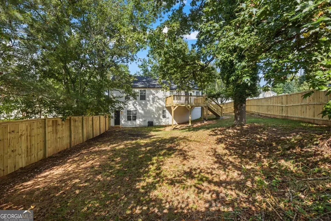
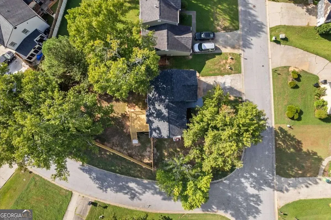
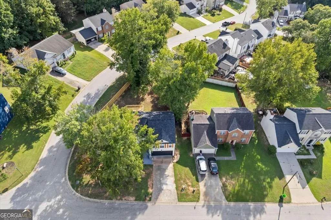
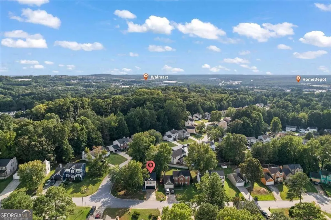
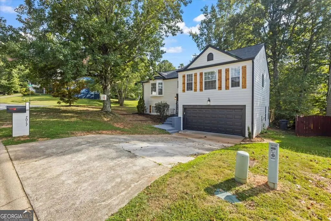
$10,000 GRANT AVAILABLE + NO HOA + PUBLIC SEWER! Welcome home to a beautifully renovated 5-bedroom, 2.5-bath home PLUS a BONUS ROOM - offering the space, comfort, and flexibility to truly make it your own. Step inside and fall in love with the fresh, modern feel throughout. At the heart of the home, the brand-new kitchen features beautiful granite countertops and stainless steel appliances, creating an inviting space for morning coffee, everyday meals, family gatherings, and entertaining. New laminate flooring, fresh interior and exterior paint, and beautifully renovated bathrooms with new tile complete the transformation. The additional BONUS ROOM gives you even more possibilities - create the home office you've been wanting, a movie room, playroom, home gym, or simply another space to relax and enjoy. Step outside to a newly fenced backyard where there's plenty of room to entertain, unwind, or enjoy your own private outdoor space. And with a NEW ROOF, some of the big updates have already been taken care of for you. Location is another highlight! Just minutes from Six Flags and conveniently located near I-20, with easy access to shopping, dining, schools, parks, and everyday conveniences. With FIVE bedrooms, a BONUS ROOM, a NEW ROOF, beautiful renovations throughout, and a location that keeps you close to everything, this home brings together the space, comfort, and value you've been looking for. Come see it and imagine yourself HOME!
| Elementary School | Middle School | High School |
|---|---|---|
| Bryant Elementary School | Lindley Middle School | Pebblebrook High School |
| Price History | |
|---|---|
| 9/10/2026 | Listed $359,900 |
General Features
| Sewer | Public Sewer |
|---|---|
| Heating | Central |
| Cooling | Central Air,Electric |
| Utilities | Electricity Available,Sewer Available,Water Available |
| Roof | Other |
| Appliances | Dishwasher,Microwave,Refrigerator |
| Association Fee Includes | None |
| Patio/Porch Features | Deck |
| Architectural Style | Traditional |
| Security Features | Carbon Monoxide Detector(s),Smoke Detector(s) |
| Construction Materials | Concrete,Other |
| Year Built | 1994 |
| Levels | Two |
| Property Subtype | Single Family Residence |
| Tax Year | 2025 |
| Community Features | None |
| County | Cobb |
| New Construction | false |
| Property Type | Residential |
| HOA | false |
| Attached Garage | false |
| Subdivision Name | None |
| Garage Y/N | true |
| Other Structures | Other |
| Full Baths | 2 |
| Status | New |
| Directions | Gps |
| High School | Pebblebrook |
| City | Austell |
| Body of Water | None |
| Lot Size Units | Square Feet |
| Lot Size Square Feet | 8319.96 |
| Carport Y/N | false |
| Elementary School | Bryant |
| Property Attached Y/N | false |
| Land Lease Y/N | false |
| Tax Annual Amount | 2381 |
| Home Warranty Y/N | false |
| Middle/Junior High School | Lindley |
| Property Condition | Updated/Remodeled |
| Structure Type | House |
| Building Area Units | Square Feet |
| Living Area Units | Square Feet |
| Standard Status | Active |
Interior Features
| Interior Amenities | Master On Main Level,Other |
|---|---|
| Basement | Finished |
| Flooring | Carpet,Laminate |
| Total Fireplaces | 1 |
| Fireplace Features | Living Room |
| Common Walls | No Common Walls |
| Air Conditioning Y/N | true |
| Heating Y/N | true |
| Fireplace Y/N | true |
| Half Baths | 1 |
| Laundry Features | Laundry Closet |
| Total Bedrooms | 5 |
| Main Level Bedrooms | 3 |
| Main Level Bathrooms | 2 |
| Below Grade Finished Area Unit Type | Square Feet |
| LivingAreaSource | Public Records |
| Above Grade Finished Area Unit Type | Square Feet |
| Total Baths | 3 |
Exterior Features
| Fencing | Back Yard,Fenced |
|---|---|
| Parking Features | Garage |
| Lot Features | Corner Lot,Private |
| Water Source | Public |
| Total Parking | 2 |
| Lot Size Area | 8319.96 |
| Foundation Details | Slab |
| Lot Size Acres | 0.191 |
| Lot Size Source | Public Records |
Amenities
- Foreclosure
- Views
- Short Sale
- New Construction
- Adult 55+
- Lease To Own
- No HOA Fees
- Furnished
- Primary On Main
- Air Conditioning
- Seller Finance
- Green
- Fixer Upper
- Horse
- Golf
- Fireplace
- Deck
- Garage
- Basement
- Pool
Property vs Single Family Average in 30168
Price
Taxes
Year Built
 ©2026 Georgia Multiple Listing Service All information deemed reliable but not guaranteed. All properties are subject to prior sale, change or withdrawal. Neither listing broker(s) or information provider(s) shall be responsible for any typographical errors, misinformation, misprints and shall be held totally harmless. Listing(s) information is provided for consumer's personal, non-commercial use and may not be used for any purpose other than to identify prospective properties consumers may
 ©2019 Central Georgia MLS. All rights reserved.
The data related to real estate for sale on this website comes in part from the Internet Data Exchange (IDX) Program of Central Georgia MLS. IDX information is provided exclusively for consumers' personal, non-commercial use and may not be used for any purpose other than to identify prospective properties consumers may be interested in purchasing. All information provided is deemed reliable but is not guaranteed and should be independently ve
©2019 Central Georgia MLS. All rights reserved.
The data related to real estate for sale on this website comes in part from the Internet Data Exchange (IDX) Program of Central Georgia MLS. IDX information is provided exclusively for consumers' personal, non-commercial use and may not be used for any purpose other than to identify prospective properties consumers may be interested in purchasing. All information provided is deemed reliable but is not guaranteed and should be independently ve
