
Primary on Main - Eco Friendly
Address
1563 Pedro Drive Sw, Mableton, GA
Price
$ 450,000
Property Attributes
- MLS#10844040
- TypeSingle Family
- Listing Status New
- CountyCobb
- CityMableton
- NeighborhoodTanglewood
- Zip30126
- StyleBrick 4 Side, Ranch, Traditional
- Year Built1973
- Taxes$ 3326
- Price$ 450,000
- Bedrooms4
- Full Bathrooms3
- Half Bathrooms0
- Sqr Footage3017
- Lot Size0.259 Acres
Data Source:
Georgia MLS (GAMLS)
Property Description
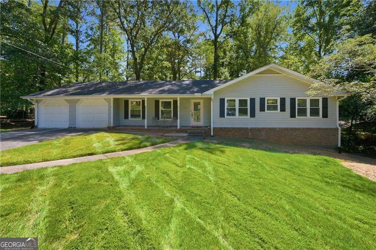
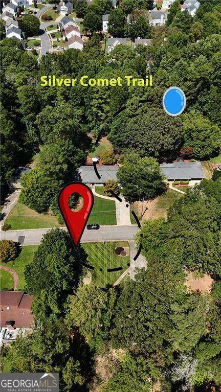
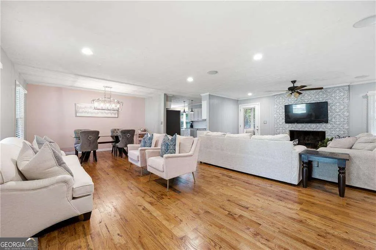
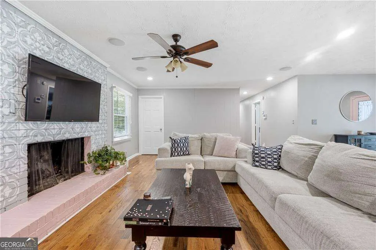
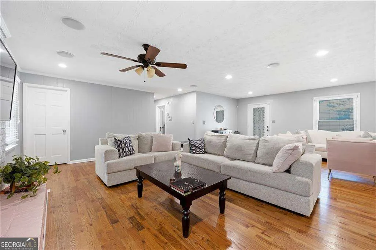
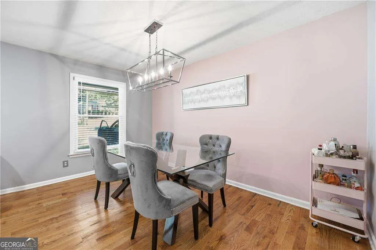
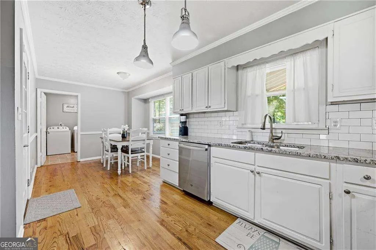
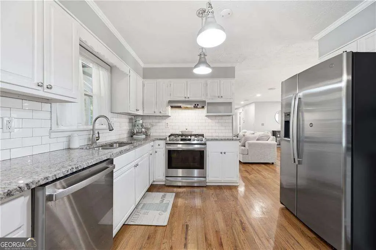
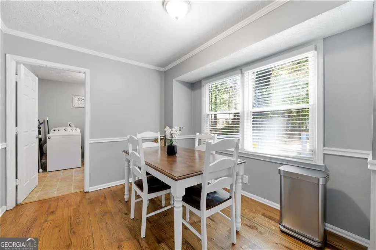
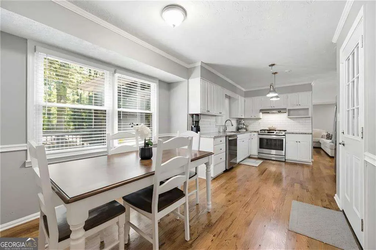
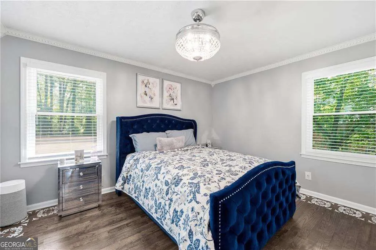
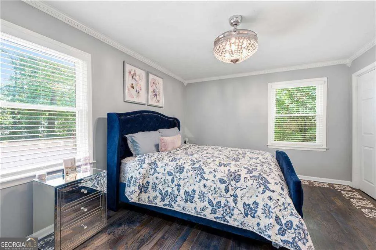
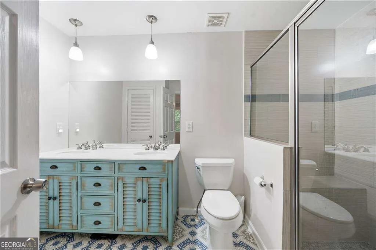
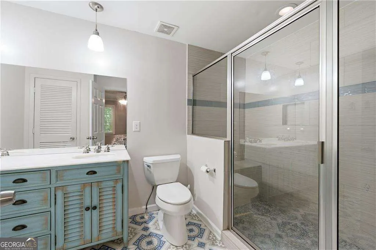
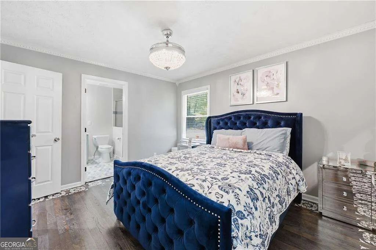
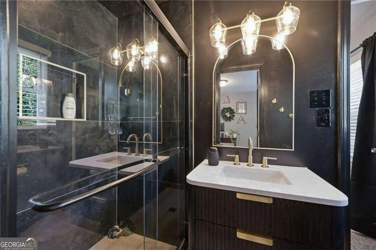
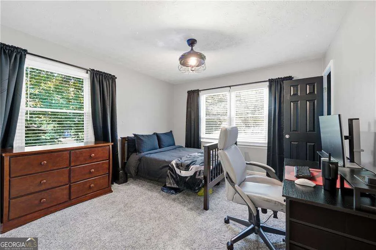
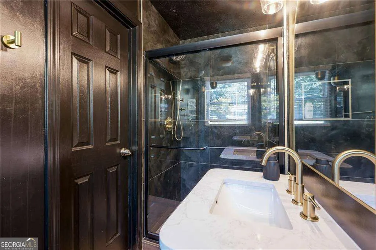
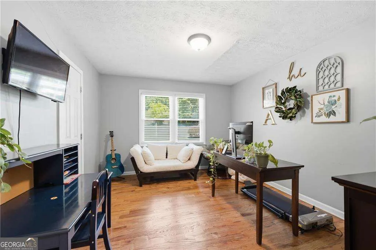
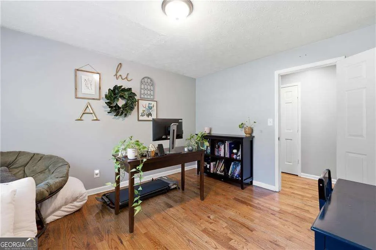
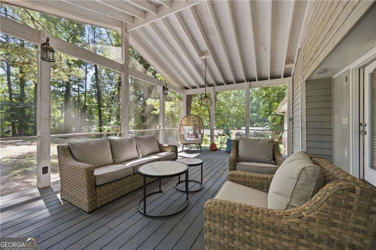
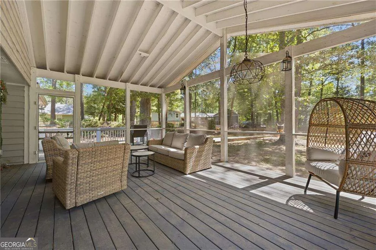
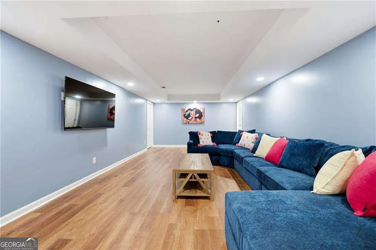
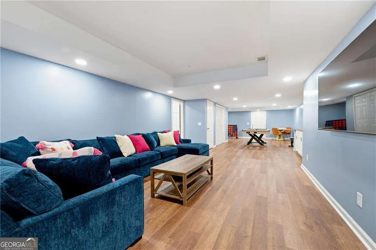
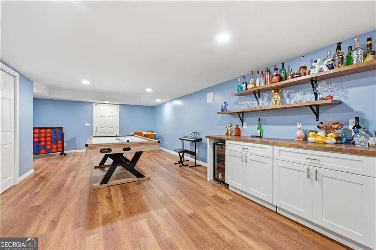
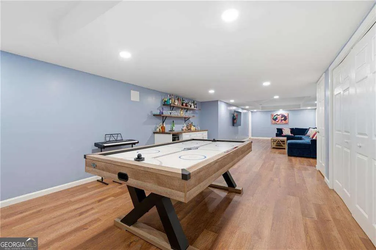
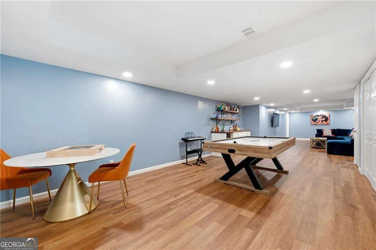
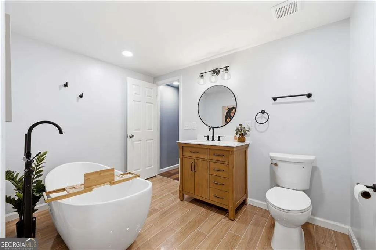
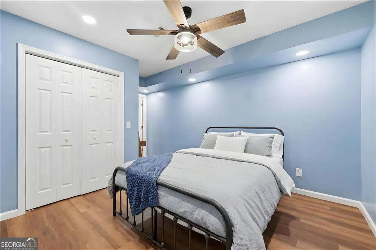
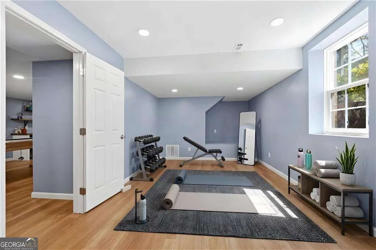
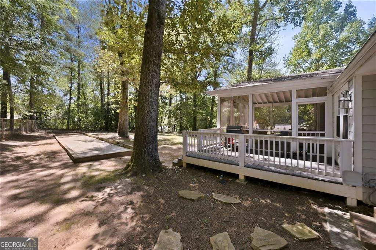
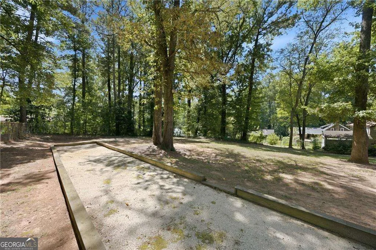
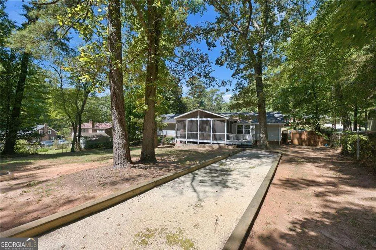
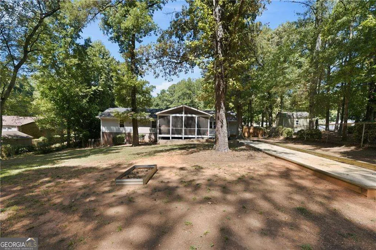
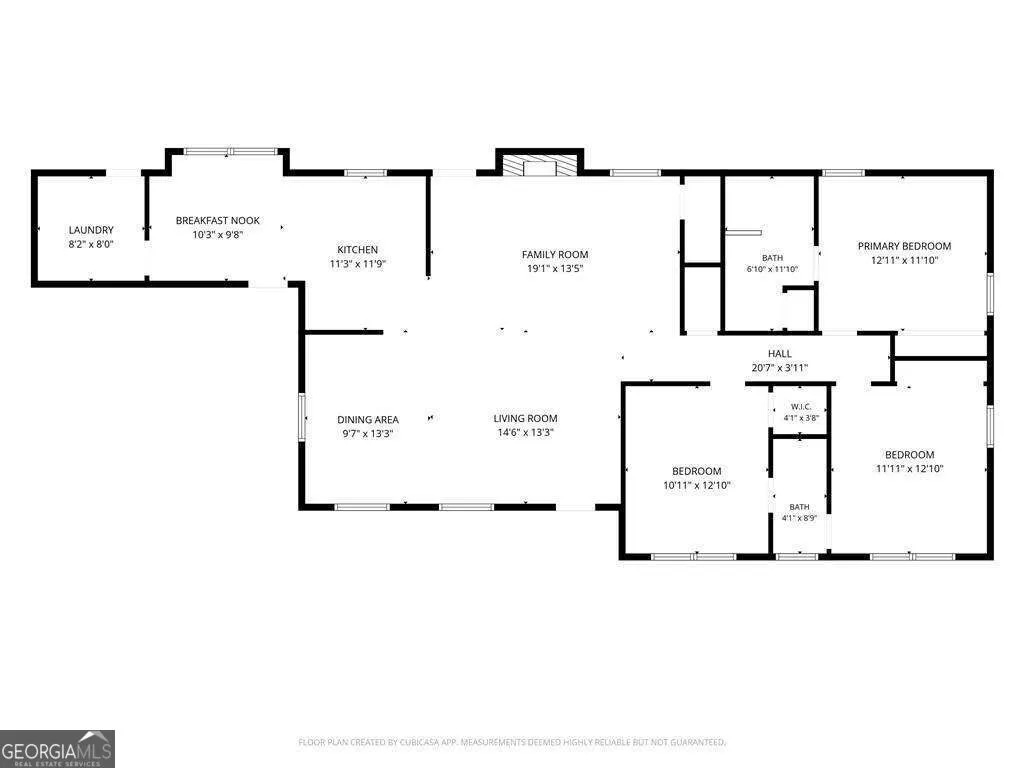
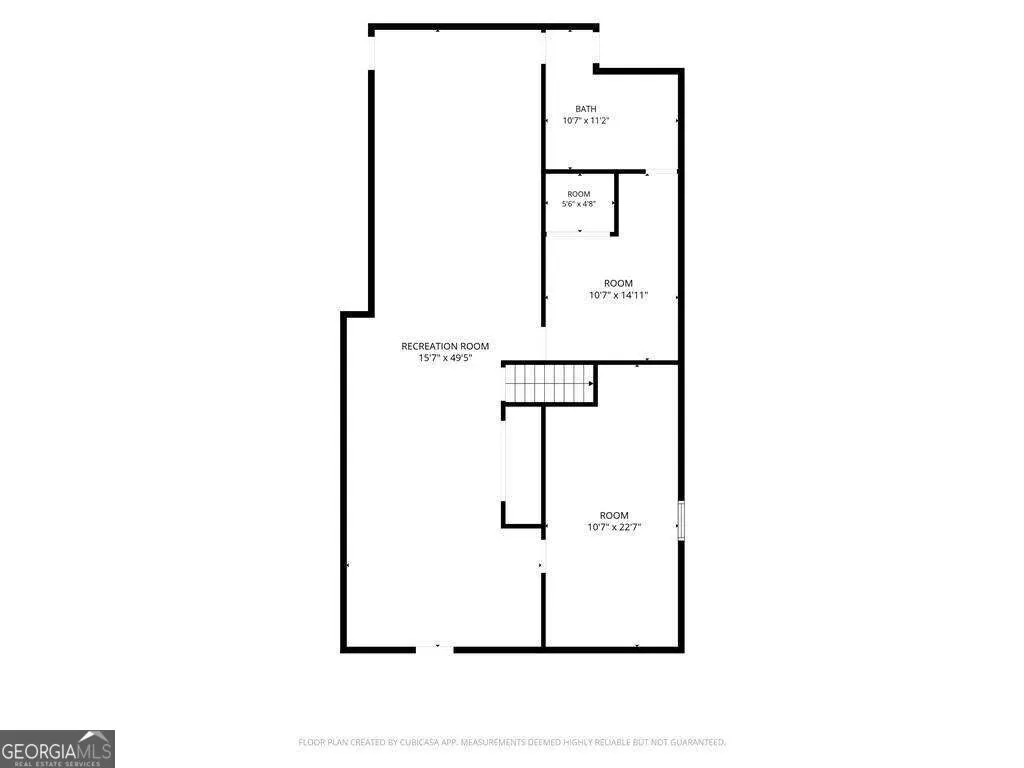
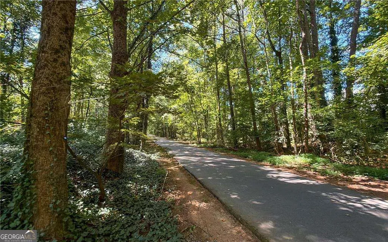
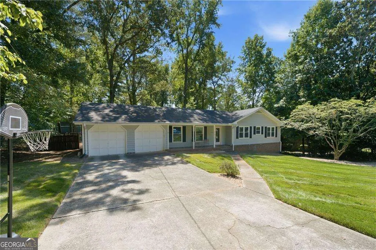
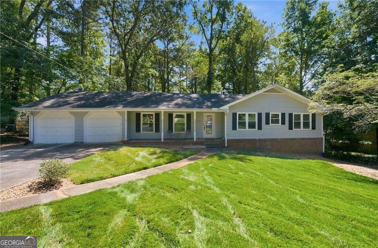
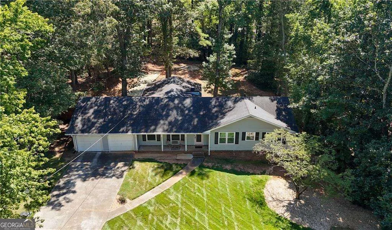
Welcome home to this beautifully renovated ranch with 3 Bedrooms/2 Bathrooms on the main +1 Bedroom/1 Bathroom in the basement. This adorable home is updated from top to bottom, and tucked away in a quiet neighborhood just across the street from the Silver Comet Trail, which connects with the Atlanta Beltline! You can walk/bike/rollerblade all the way to downtown Atlanta one way, and all the way to Alabama the other way! Ideally located near all that Mableton and the East-West Connector have to offer (every restaurant/store you can imagine!), this home combines a peaceful setting with incredible convenience. Step inside to an open floor plan designed for maximum flow and space, featuring a wood-burning/gas-starter fireplace in the family room, new hardwood floors, professional interior and exterior paint, and new windows throughout. The beautifully updated kitchen features white cabinetry and granite countertops, while the renovated primary bath offers a double vanity and glass-enclosed shower. The secondary bathroom has also been beautifully updated, as of this year. The fully finished basement provides an abundance of additional living space with a large media room/game room area, wet bar, an exercise/flex room a bedroom and a full bathroom-perfect for guests, a home office, recreation space, or multigenerational living. Outside, relax on the beautiful screened-in porch overlooking the large, flat, fully fenced backyard, complete with a bocce ball court. Additional highlights include a spacious main-level laundry room and two-car garage. Move-in ready, beautifully updated, and offering incredible space both inside and out-this one is a must-see!
| Elementary School | Middle School | High School |
|---|---|---|
| Austell Elementary School | Garrett Middle School | South Cobb High School |
| Price History | |
|---|---|
| 9/11/2026 | Listed $450,000 |
General Features
| Sewer | Public Sewer |
|---|---|
| Heating | Central,Natural Gas |
| Cooling | Central Air,Electric |
| Utilities | Cable Available,Electricity Available,Natural Gas Available,Phone Available,Sewer Available,Water Available |
| Roof | Composition |
| Appliances | Dishwasher,Disposal,Dryer,Gas Water Heater,Microwave,Washer |
| Association Fee Includes | None |
| Architectural Style | Brick 4 Side,Ranch,Traditional |
| Security Features | Carbon Monoxide Detector(s),Security System,Smoke Detector(s) |
| Construction Materials | Brick,Wood Siding |
| Year Built | 1973 |
| Electric | 220 Volts |
| Levels | Two |
| Property Subtype | Single Family Residence |
| Tax Year | 2025 |
| Waterfront Features | No Dock Or Boathouse |
| Community Features | Street Lights,Near Public Transport,Walk To Schools,Near Shopping |
| County | Cobb |
| New Construction | false |
| Property Type | Residential |
| HOA | false |
| Attached Garage | true |
| Energy Efficient | Windows |
| Subdivision Name | Tanglewood |
| Garage Y/N | true |
| Full Baths | 3 |
| Status | New |
| Directions | I-285 to Exit Atlanta Road, go North on Atlanta Road, Left on Cumberland Parkway/East-West Connector, Left on Austell Road, Left on Seayes Road, Left on Debbie Drive, Left on Lucinda Place, Right on Glenn Place, Left on Pedro Drive. |
| High School | South Cobb |
| City | Mableton |
| Body of Water | None |
| Lot Size Units | Square Feet |
| Lot Size Square Feet | 11282.04 |
| Carport Y/N | false |
| Elementary School | Austell |
| Property Attached Y/N | false |
| Land Lease Y/N | false |
| Tax Annual Amount | 3326 |
| Home Warranty Y/N | false |
| Middle/Junior High School | Garrett |
| Property Condition | Updated/Remodeled |
| Virtual Tour | https://www.zillow.com/view-imx/103eaf2a-f9fa-41f9-851d-a07a37d66fd2/?utm_source=captureapp |
| Structure Type | House |
| Building Area Units | Square Feet |
| Living Area Units | Square Feet |
| Standard Status | Active |
Interior Features
| Interior Amenities | Master On Main Level,Walk-In Closet(s),Wet Bar |
|---|---|
| Basement | Bath Finished,Daylight,Exterior Entry,Finished,Full,Interior Entry |
| Flooring | Hardwood |
| Total Fireplaces | 1 |
| Fireplace Features | Family Room,Gas Starter,Living Room,Masonry |
| Common Walls | No Common Walls |
| Air Conditioning Y/N | true |
| Heating Y/N | true |
| Window Features | Window Treatments |
| Fireplace Y/N | true |
| Above Grade Finished Area | 1767 |
| Laundry Features | In Hall |
| Total Bedrooms | 4 |
| Below Grade Finished Area | 1250 |
| Main Level Bedrooms | 3 |
| Main Level Bathrooms | 2 |
| Below Grade Finished Area Unit Type | Square Feet |
| LivingAreaSource | Owner |
| Above Grade Finished Area Unit Type | Square Feet |
| Kitchen Features | Breakfast Room,Pantry |
| Total Baths | 3 |
| Dining Room Features | Seats 12+ |
Exterior Features
| Exterior Amenities | Other |
|---|---|
| Fencing | Back Yard |
| Parking Features | Garage,Attached,Kitchen Level,Garage Door Opener |
| Lot Features | Level |
| Water Source | Public |
| Total Parking | 2 |
| Lot Size Area | 11282.04 |
| Foundation Details | Block |
| Building Area Total | 3017 |
| Lot Size Acres | 0.259 |
| Lot Size Source | Public Records |
| Waterfront Y/N | false |
Amenities
- Foreclosure
- Views
- Short Sale
- New Construction
- Adult 55+
- Lease To Own
- No HOA Fees
- Furnished
- Primary On Main
- Air Conditioning
- Seller Finance
- Green
- Fixer Upper
- Horse
- Golf
- Fireplace
- Deck
- Garage
- Basement
- Pool
Property vs Single Family Average in 30126
Price
Taxes
Year Built
In The Neighborhood
Primary On Main
Sautee Nacoochee
$ 675,000
- Type
- Single Family
- Size
- 1,280 SqFt
- Rooms
- 5 Beds + 4 Baths
 ©2026 Georgia Multiple Listing Service All information deemed reliable but not guaranteed. All properties are subject to prior sale, change or withdrawal. Neither listing broker(s) or information provider(s) shall be responsible for any typographical errors, misinformation, misprints and shall be held totally harmless. Listing(s) information is provided for consumer's personal, non-commercial use and may not be used for any purpose other than to identify prospective properties consumers may
 ©2019 Central Georgia MLS. All rights reserved.
The data related to real estate for sale on this website comes in part from the Internet Data Exchange (IDX) Program of Central Georgia MLS. IDX information is provided exclusively for consumers' personal, non-commercial use and may not be used for any purpose other than to identify prospective properties consumers may be interested in purchasing. All information provided is deemed reliable but is not guaranteed and should be independently ve
©2019 Central Georgia MLS. All rights reserved.
The data related to real estate for sale on this website comes in part from the Internet Data Exchange (IDX) Program of Central Georgia MLS. IDX information is provided exclusively for consumers' personal, non-commercial use and may not be used for any purpose other than to identify prospective properties consumers may be interested in purchasing. All information provided is deemed reliable but is not guaranteed and should be independently ve
