
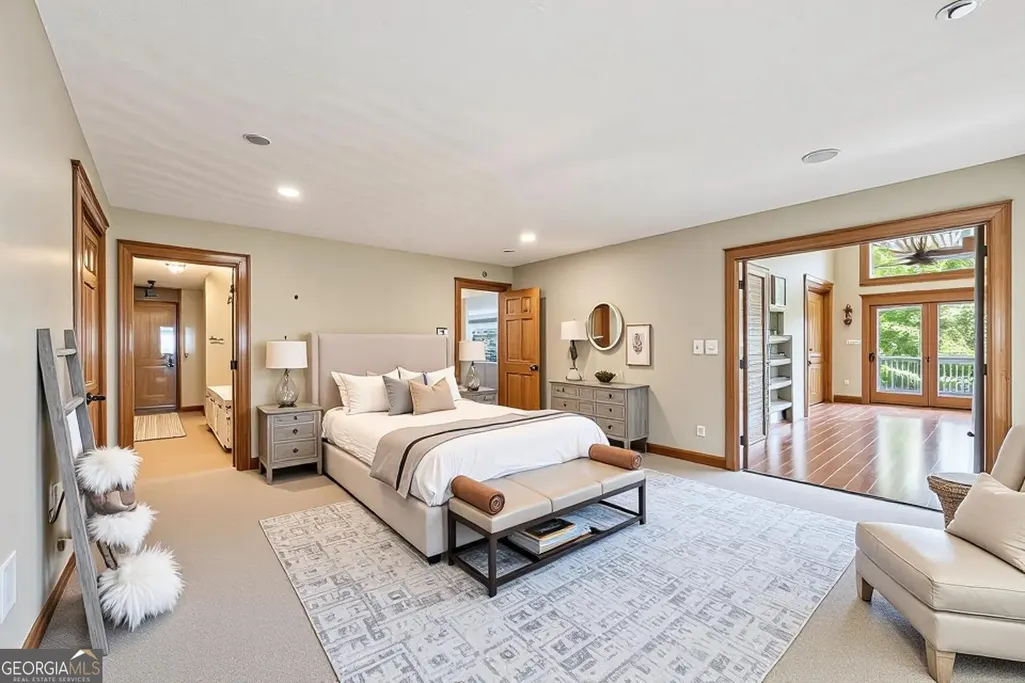
Waterfront - Primary on Main
Address
218 Blue Gate Lane, Dahlonega, GA
Price
$ 1,275,000
Property Attributes
- MLS#10844236
- TypeSingle Family
- Listing Status New
- CountyLumpkin
- CityDahlonega
- NeighborhoodRiver Flow
- Zip30533
- StyleRustic
- Year Built2006
- Taxes$ 7726
- Price$ 1,275,000
- Bedrooms4
- Full Bathrooms3
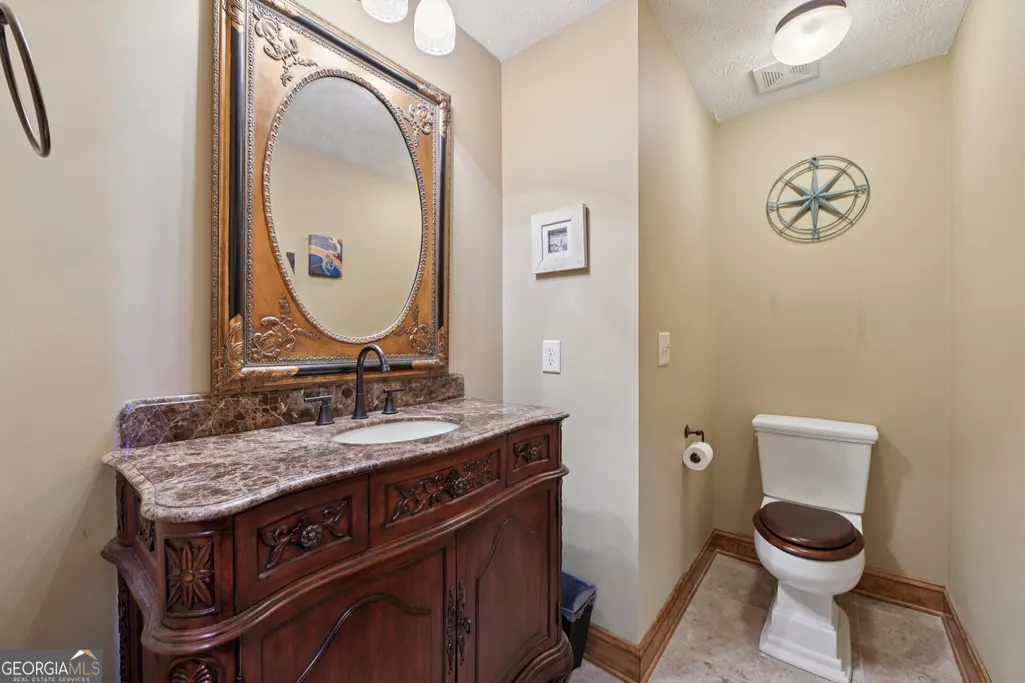
- Half Bathrooms1
- Sqr Footage5151
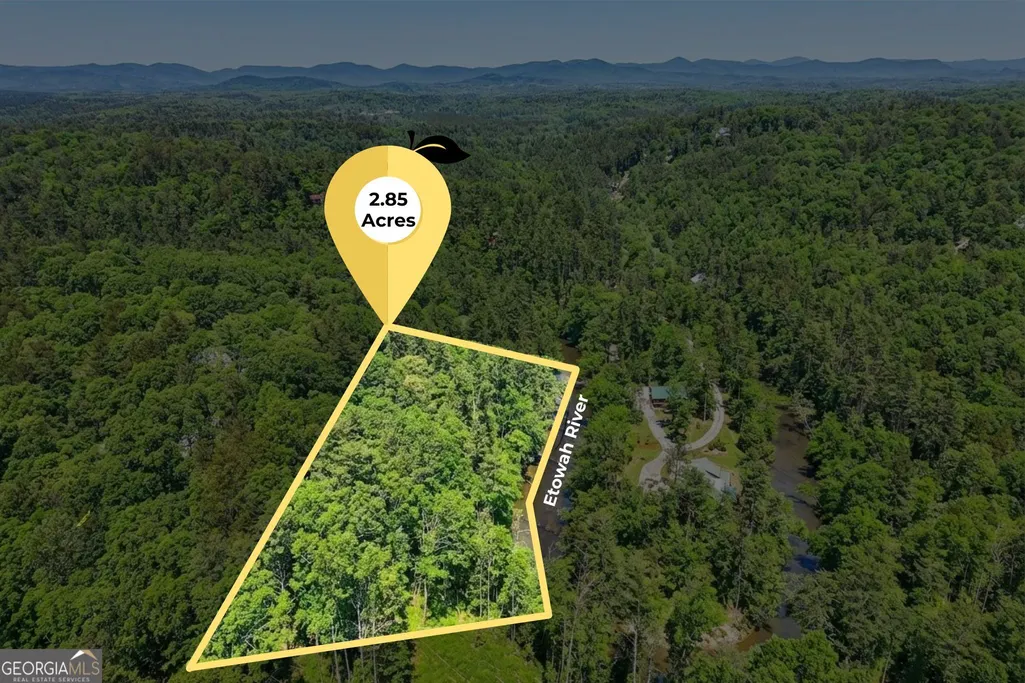
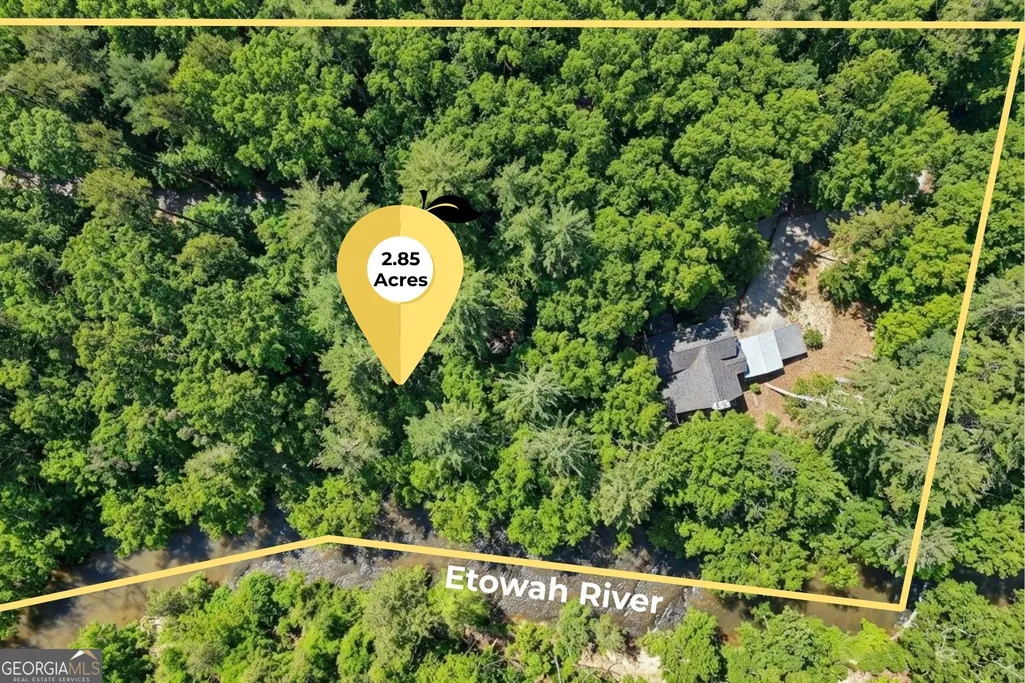
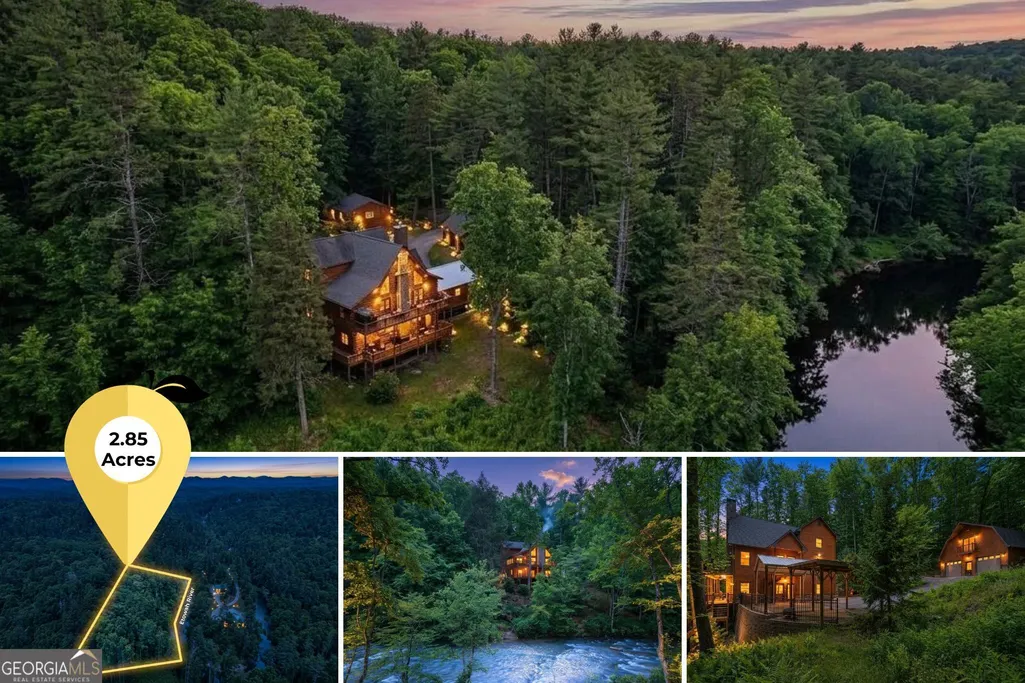
- Lot Size2.85 Acres
Data Source:
Georgia MLS (GAMLS)
Property Description
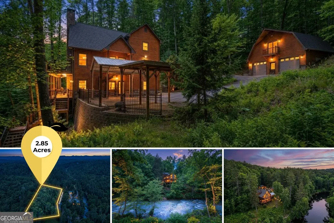
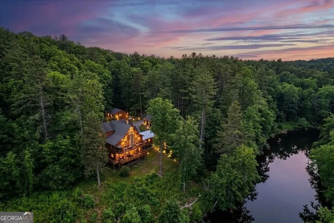
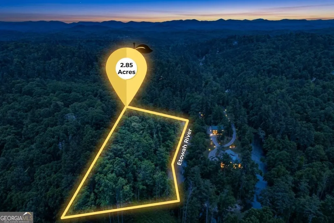
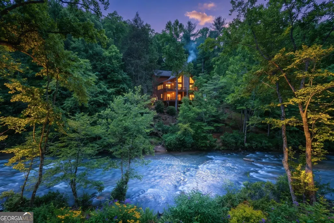
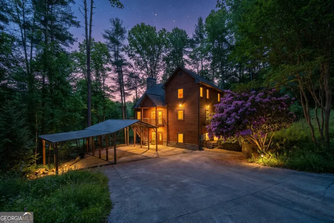
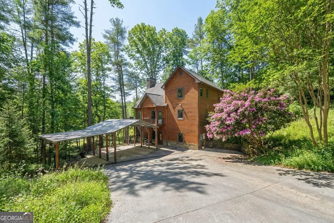
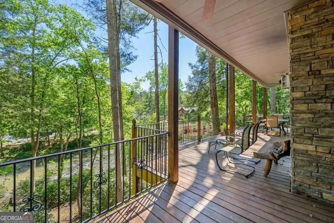
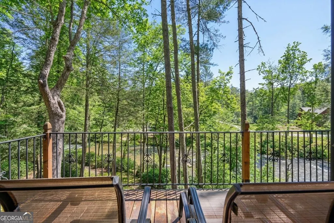
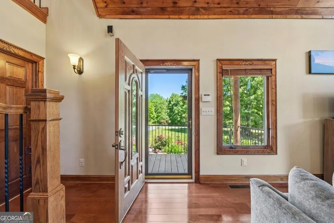
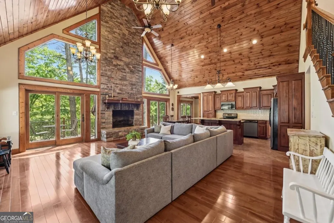
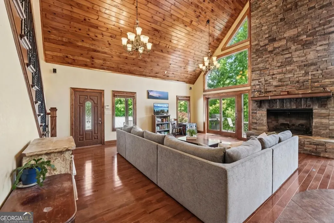
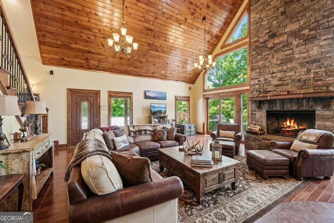
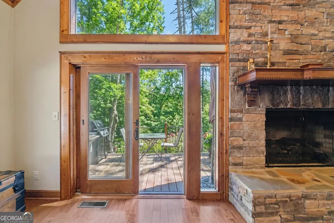
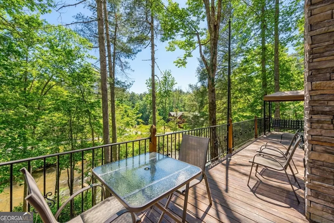
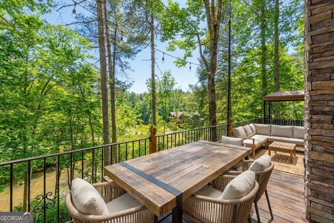
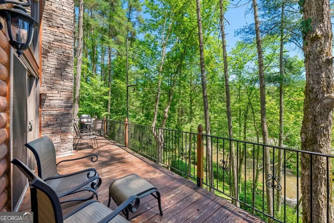
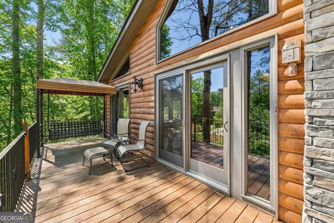
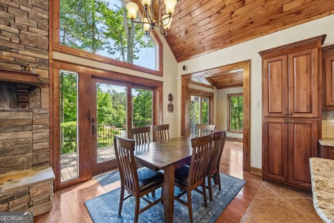
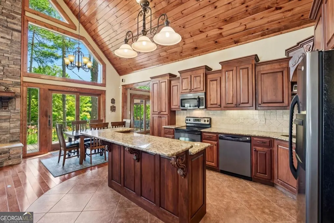
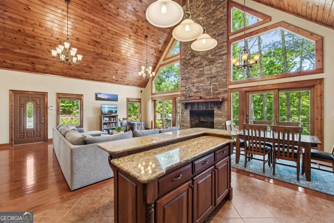
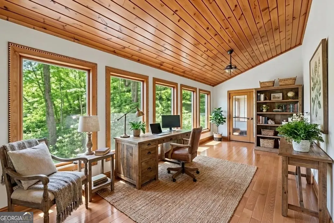
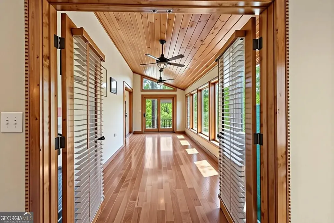
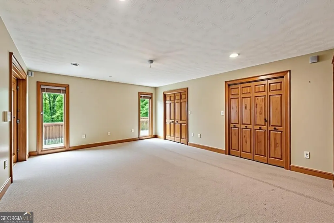
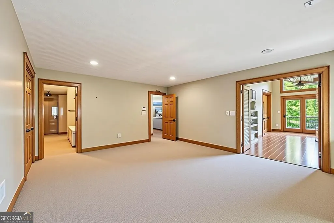
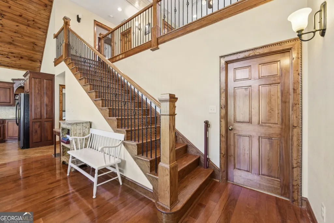
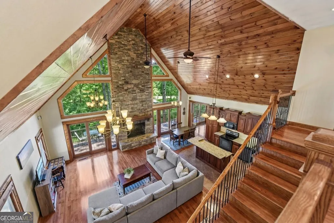
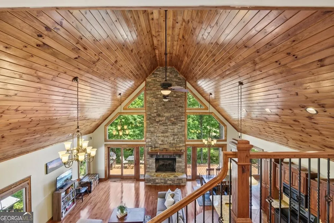
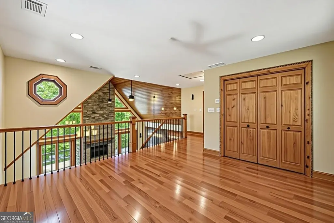
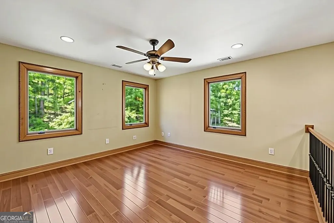
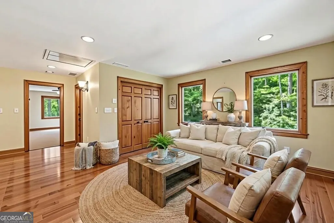
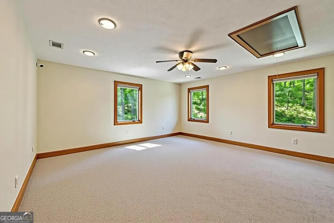
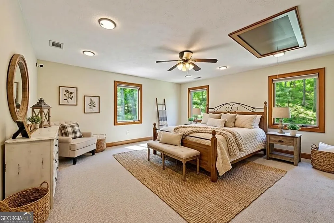
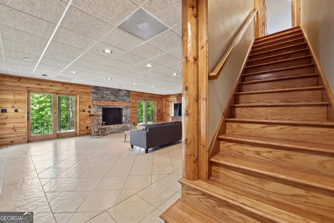
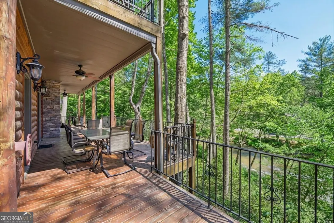
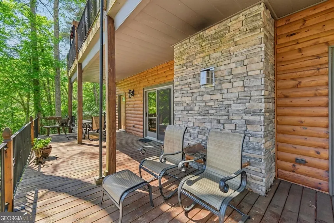
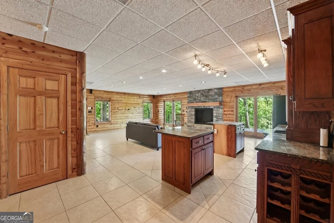
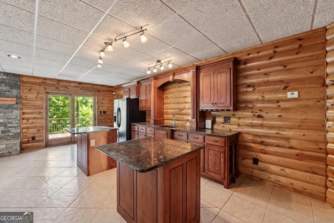
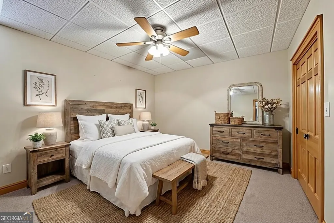
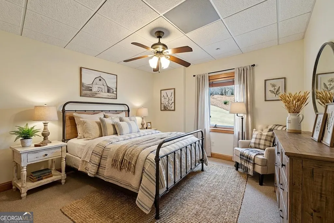
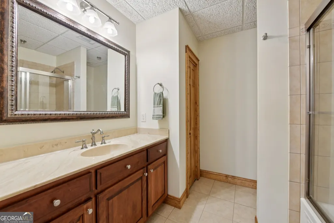
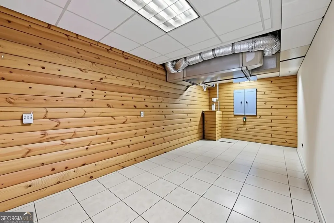
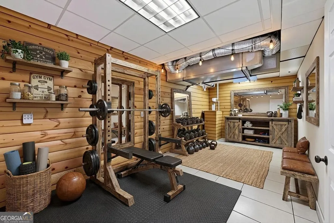
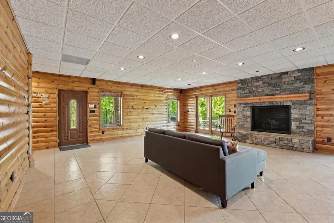
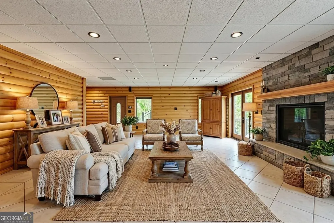
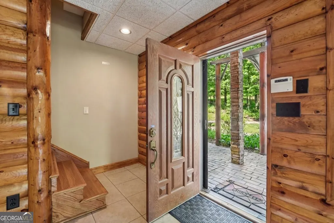
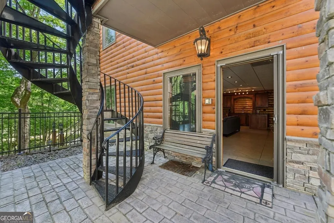
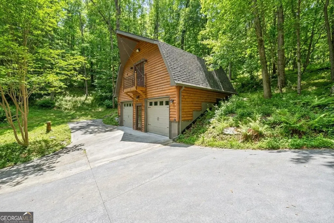
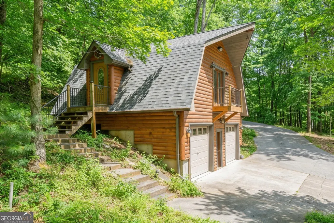
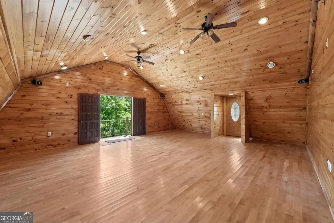
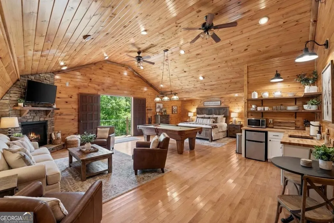
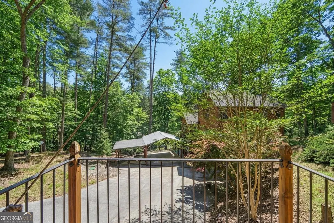
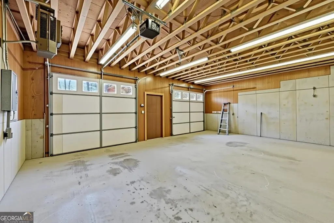
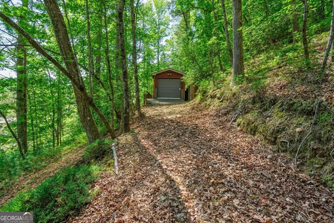
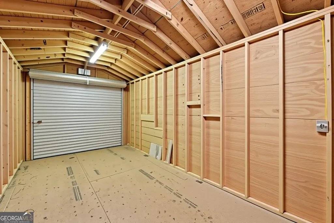
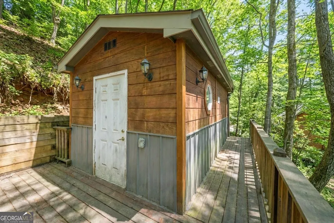
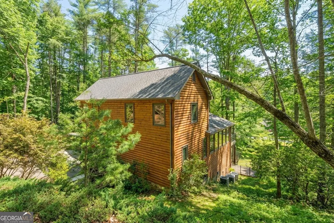
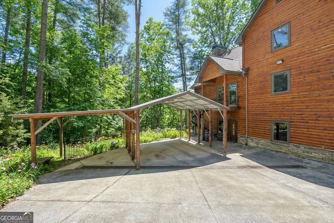
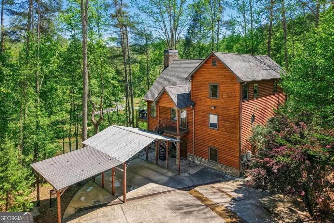
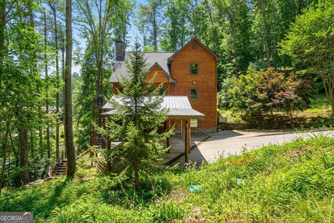
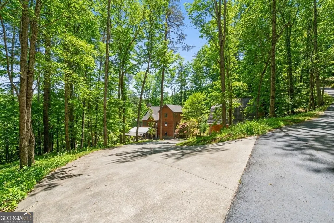
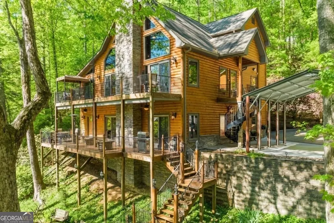
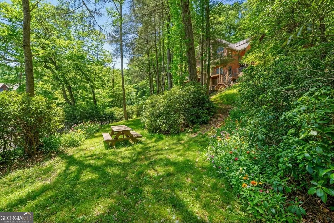
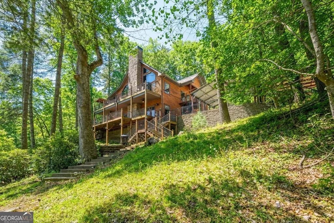
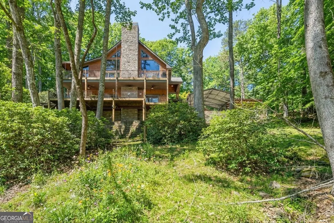
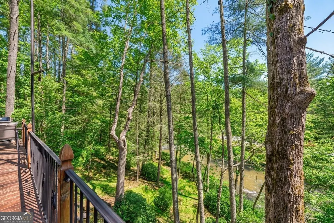
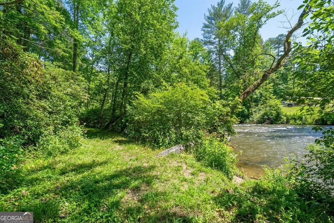
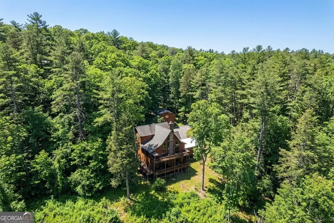
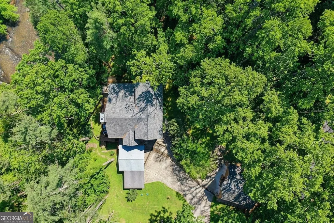
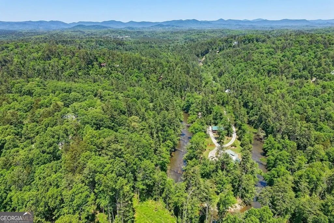
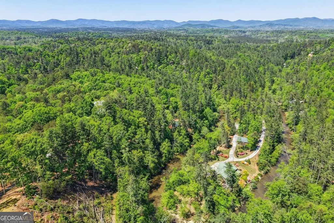
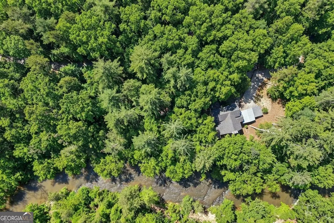
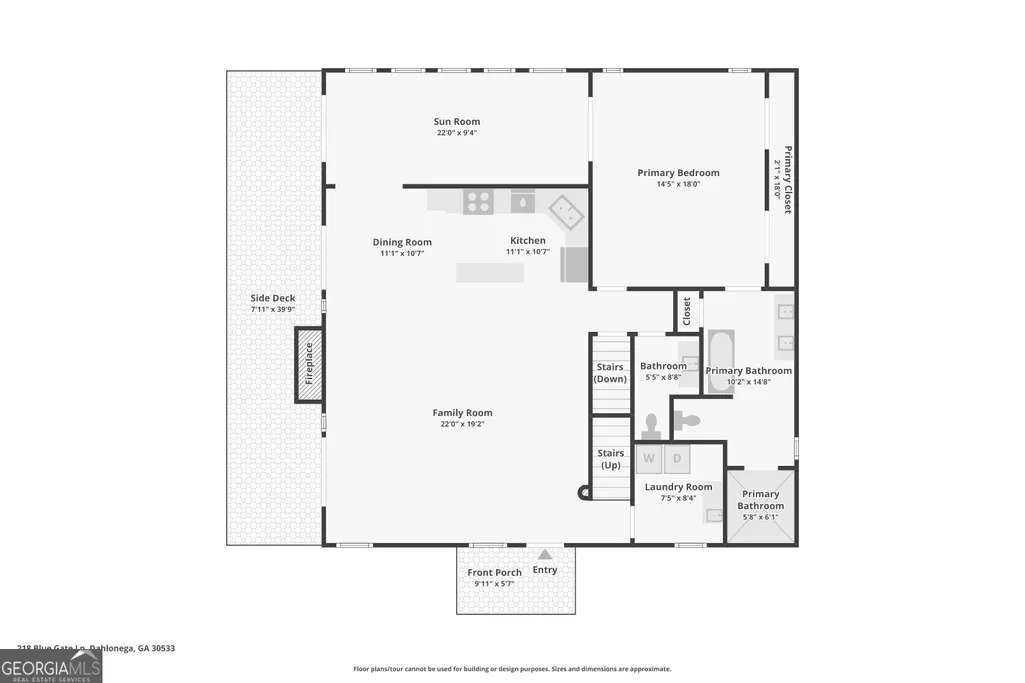
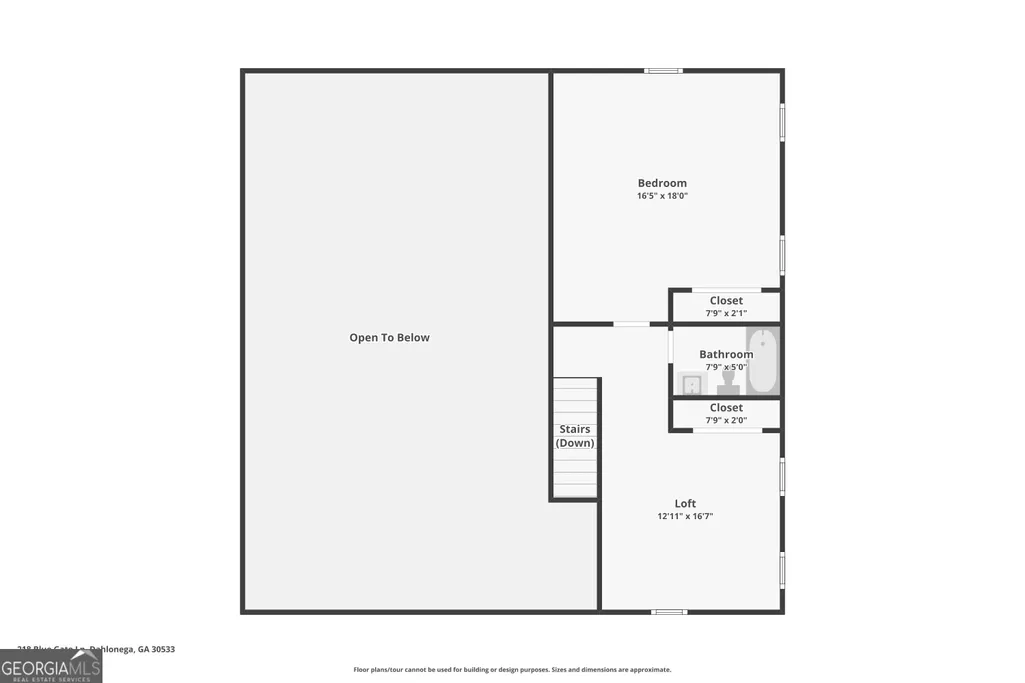
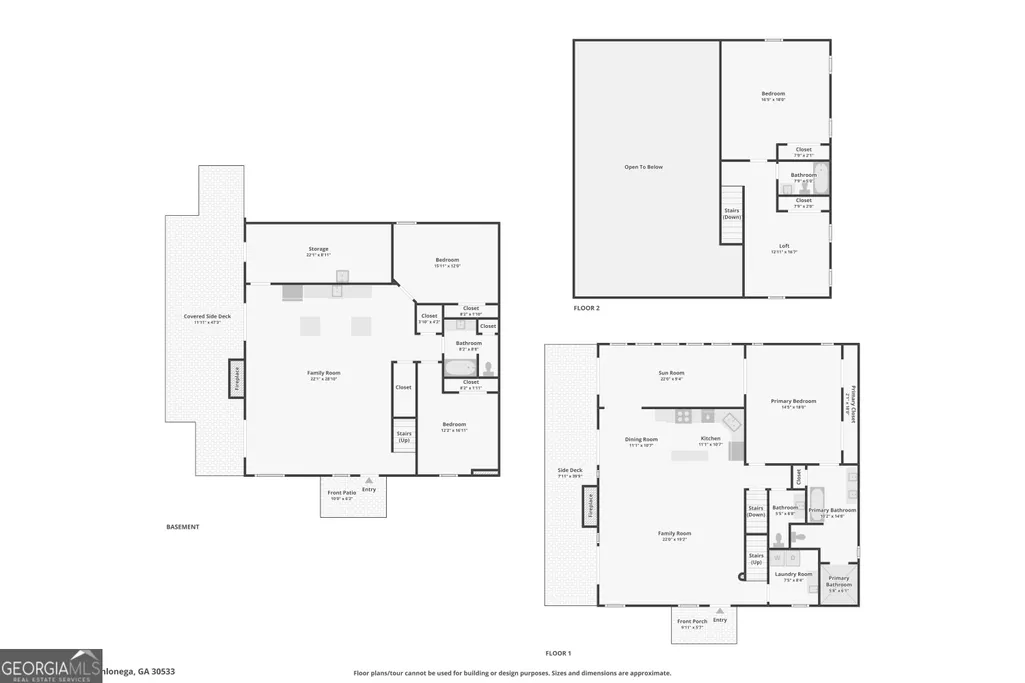
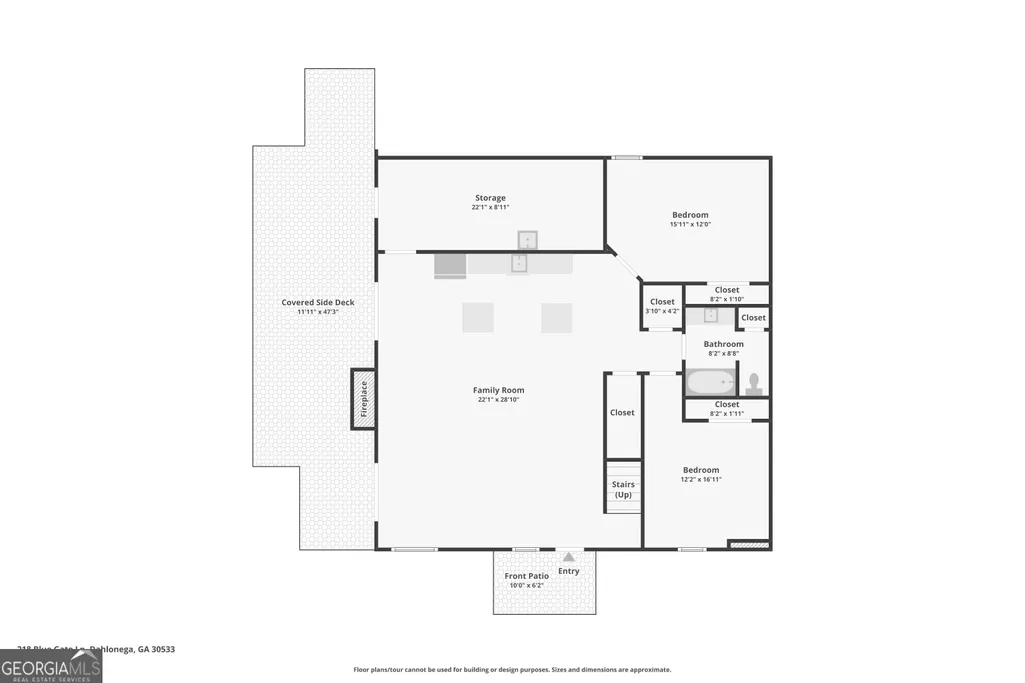
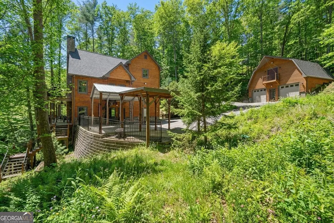
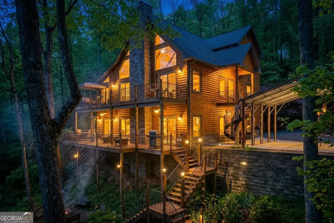
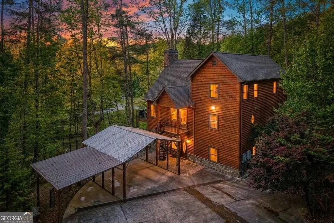
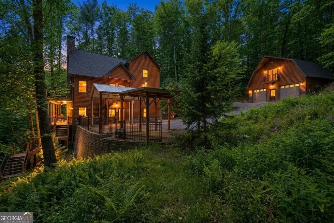
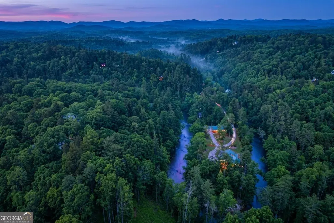
Welcome to 218 Blue Gate Lane, a private riverfront-style North Georgia retreat offering the rare combination of custom log-home character, approximately 2.85 wooded acres, more than 5,000 square feet of living space, a finished terrace level, multiple outdoor living areas, and exceptional flexibility for full-time living, entertaining, or a mountain getaway. The setting is what makes this property special. Surrounded by mature hardwoods with a creek and river-inspired backdrop, the home feels tucked away and peaceful while still keeping you close to historic Downtown Dahlonega, wineries, hiking, restaurants, and everything that makes North Georgia such a desirable destination. Multiple oversized decks and covered outdoor spaces extend the living area into the surrounding landscape, creating ideal places for morning coffee, grilling, entertaining, or simply enjoying the sounds of nature. Inside, the home delivers the warm, dramatic feel buyers expect from a true custom log cabin. The vaulted great room features rich wood ceilings, exposed beams, expansive windows, and a striking stone fireplace that anchors the main living space. Natural light fills the interior, while the open connection between the living, dining, and kitchen areas creates an easy flow for gatherings large or small. The kitchen offers generous workspace, abundant cabinetry, and a layout designed for both everyday living and entertaining. With four bedrooms and three-and-a-half baths, the home provides substantial space for family and guests while still maintaining privacy across multiple levels. The finished terrace level adds another full layer of flexibility with a large secondary living and recreation area, bar or kitchenette-style functionality, and additional rooms that can serve as guest space, media rooms, fitness areas, hobbies, or a home office. The layout works especially well for buyers who need separate gathering areas, extended-stay guest accommodations, or simply more room to spread out. Outside, the property continues to impress with multiple decks, covered spaces, and a distinctive spiral staircase connecting outdoor levels. A detached garage and workshop area add valuable utility for vehicles, tools, recreational gear, hobbies, or storage, while the acreage provides the privacy and breathing room that are becoming increasingly difficult to find. Whether you're searching for a full-time Dahlonega residence, a second home, a spacious mountain retreat, or a property with flexible investment potential, 218 Blue Gate Lane offers the kind of scale, character, natural setting, and outdoor lifestyle that is difficult to replicate. Disclaimer: All information deemed reliable but not guaranteed and should be independently verified. Photos & lot lines may be virtually staged to assist buyers in visualizing the property's potential. For any questions or to schedule a private showing, please contact the listing broker at Gold Peach Realty.
| Elementary School | Middle School | High School |
|---|---|---|
| Blackburn Elementary School | Lumpkin Middle School | New Lumpkin High School |
| Price History | |
|---|---|
| 9/11/2026 | Listed $1,275,000 |
General Features
| Sewer | Septic Tank |
|---|---|
| Heating | Central |
| Cooling | Ceiling Fan(s),Central Air |
| Utilities | Cable Available,Electricity Available,High Speed Internet,Phone Available |
| Roof | Composition,Tar/Gravel |
| Appliances | Electric Water Heater,Dryer,Washer,Dishwasher,Disposal,Microwave,Other,Refrigerator |
| Association Fee Includes | None,Private Roads |
| Patio/Porch Features | Deck,Porch |
| Architectural Style | Rustic |
| Security Features | Security System,Carbon Monoxide Detector(s),Smoke Detector(s),Gated Community |
| Construction Materials | Log,Wood Siding |
| Year Built | 2006 |
| Electric | 220 Volts,Generator |
| View | Mountain(s),River |
| Levels | Three Or More |
| Property Subtype | Cabin,Single Family Residence |
| Tax Year | 24 |
| Waterfront Features | Stream |
| Community Features | Gated |
| County | Lumpkin |
| New Construction | false |
| Property Type | Residential |
| HOA | true |
| Attached Garage | false |
| Subdivision Name | River Flow |
| Garage Y/N | true |
| Other Structures | Barn(s),Boat House,Garage(s),Other,Outbuilding,Second Garage,Shed(s),Workshop |
| Full Baths | 3 |
| Status | New |
| Directions | GPS |
| High School | New Lumpkin |
| City | Dahlonega |
| Body of Water | Etowah River |
| Lot Size Units | Acres |
| Lot Size Square Feet | 124146 |
| Carport Y/N | true |
| Elementary School | Blackburn |
| Property Attached Y/N | false |
| Land Lease Y/N | false |
| Tax Annual Amount | 7726.21 |
| Home Warranty Y/N | false |
| Middle/Junior High School | Lumpkin |
| Property Condition | Resale |
| Virtual Tour | https://www.zillow.com/view-imx/080acfa3-9002-4207-b90d-b63b237616d2?wl=true&setAttribution=mls&initialViewType=pano |
| Structure Type | Cabin |
| Building Area Units | Square Feet |
| Living Area Units | Square Feet |
| Standard Status | Active |
| Virtual Tour | https://www.zillow.com/view-imx/080acfa3-9002-4207-b90d-b63b237616d2?wl=true&setAttribution=mls&initialViewType=pano |
Interior Features
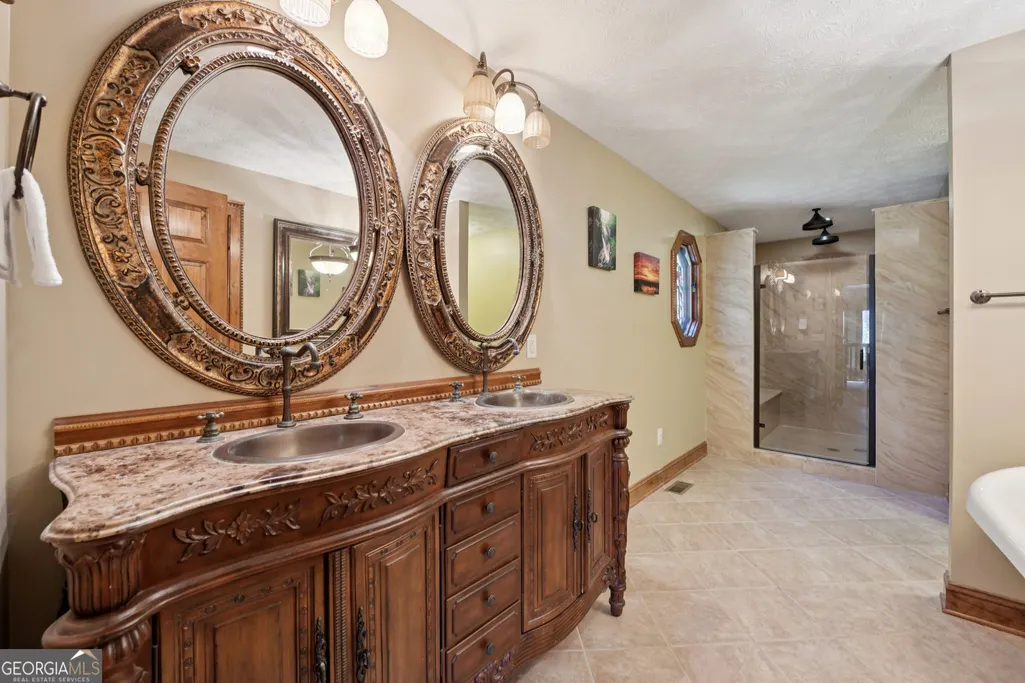
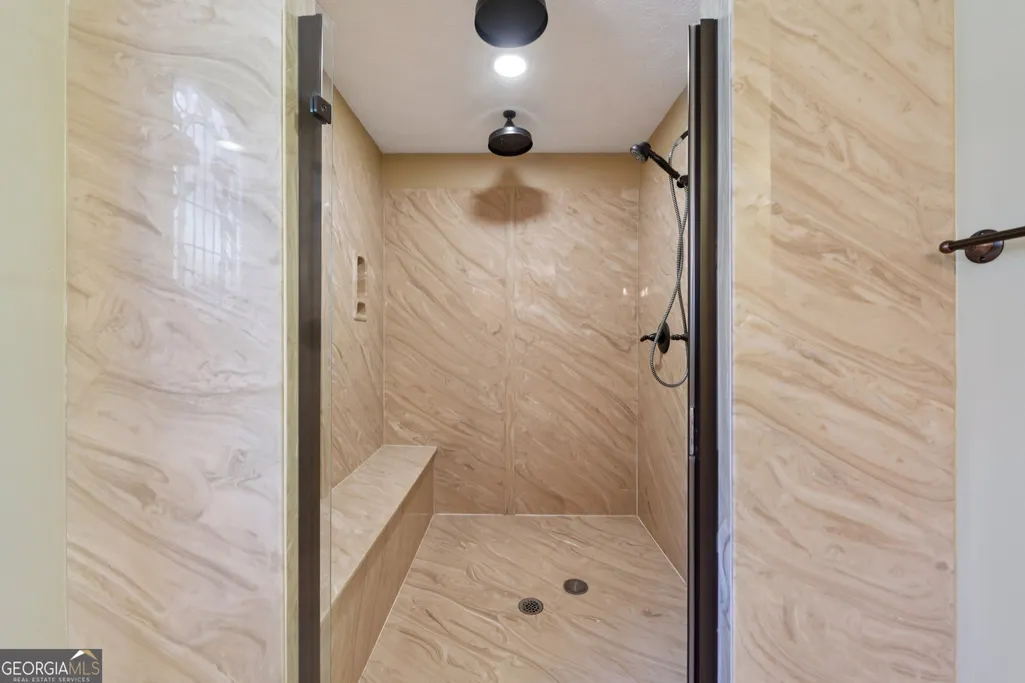
| Interior Amenities | Vaulted Ceiling(s),High Ceilings,Double Vanity,Other,Wet Bar,Master On Main Level |
|---|---|
| Basement | Bath Finished,Daylight,Exterior Entry,Finished,Full,Interior Entry |
| Flooring | Hardwood,Tile |
| Total Fireplaces | 2 |
| Fireplace Features | Basement,Factory Built,Family Room,Gas Log,Living Room,Masonry |
| Common Walls | No Common Walls |
| Air Conditioning Y/N | true |
| Heating Y/N | true |
| Window Features | Double Pane Windows |
| Fireplace Y/N | true |
| Above Grade Finished Area | 3581 |
| Half Baths | 1 |
| Laundry Features | Mud Room,Other |
| Total Bedrooms | 4 |
| Below Grade Finished Area | 1570 |
| Main Level Bedrooms | 1 |
| Main Level Bathrooms | 1 |
| Below Grade Finished Area Unit Type | Square Feet |
| LivingAreaSource | Public Records |
| Above Grade Finished Area Unit Type | Square Feet |
| Kitchen Features | Breakfast Bar,Kitchen Island,Pantry,Solid Surface Counters |
| Total Baths | 4 |
| Dining Room Features | Dining Rm/Living Rm Combo |
Exterior Features
| Exterior Amenities | Balcony,Garden |
|---|---|
| Vegetation | Cleared,Grassed,Partially Wooded,Wooded |
| Fencing | Other |
| Parking Features | Guest,Garage,Carport,Storage,Detached,Parking Pad,RV Access/Parking,Boat,Garage Door Opener |
| Lot Features | Corner Lot,Level,Other,Private,Sloped |
| Water Source | Well |
| Total Parking | 6 |
| Lot Size Area | 2.85 |
| Foundation Details | Slab |
| Building Area Total | 5151 |
| Lot Size Acres | 2.85 |
| Frontage Length | Waterfront Footage: 400 |
| Frontage Type | River,Waterfront |
| Lot Size Source | Owner |
| Waterfront Y/N | true |
| Other Equipment | Intercom,Satellite Dish |
Amenities
- Foreclosure
- Views
- Short Sale
- New Construction
- Adult 55+
- Lease To Own
- No HOA Fees
- Furnished
- Primary On Main
- Air Conditioning
- Seller Finance
- Green
- Fixer Upper
- Horse
- Golf
- Fireplace
- Deck
- Garage
- Basement
- Pool
Property vs Single Family Average in 30533
Price
Taxes
Year Built
 ©2026 Georgia Multiple Listing Service All information deemed reliable but not guaranteed. All properties are subject to prior sale, change or withdrawal. Neither listing broker(s) or information provider(s) shall be responsible for any typographical errors, misinformation, misprints and shall be held totally harmless. Listing(s) information is provided for consumer's personal, non-commercial use and may not be used for any purpose other than to identify prospective properties consumers may
 ©2019 Central Georgia MLS. All rights reserved.
The data related to real estate for sale on this website comes in part from the Internet Data Exchange (IDX) Program of Central Georgia MLS. IDX information is provided exclusively for consumers' personal, non-commercial use and may not be used for any purpose other than to identify prospective properties consumers may be interested in purchasing. All information provided is deemed reliable but is not guaranteed and should be independently ve
©2019 Central Georgia MLS. All rights reserved.
The data related to real estate for sale on this website comes in part from the Internet Data Exchange (IDX) Program of Central Georgia MLS. IDX information is provided exclusively for consumers' personal, non-commercial use and may not be used for any purpose other than to identify prospective properties consumers may be interested in purchasing. All information provided is deemed reliable but is not guaranteed and should be independently ve
