
Eco Friendly
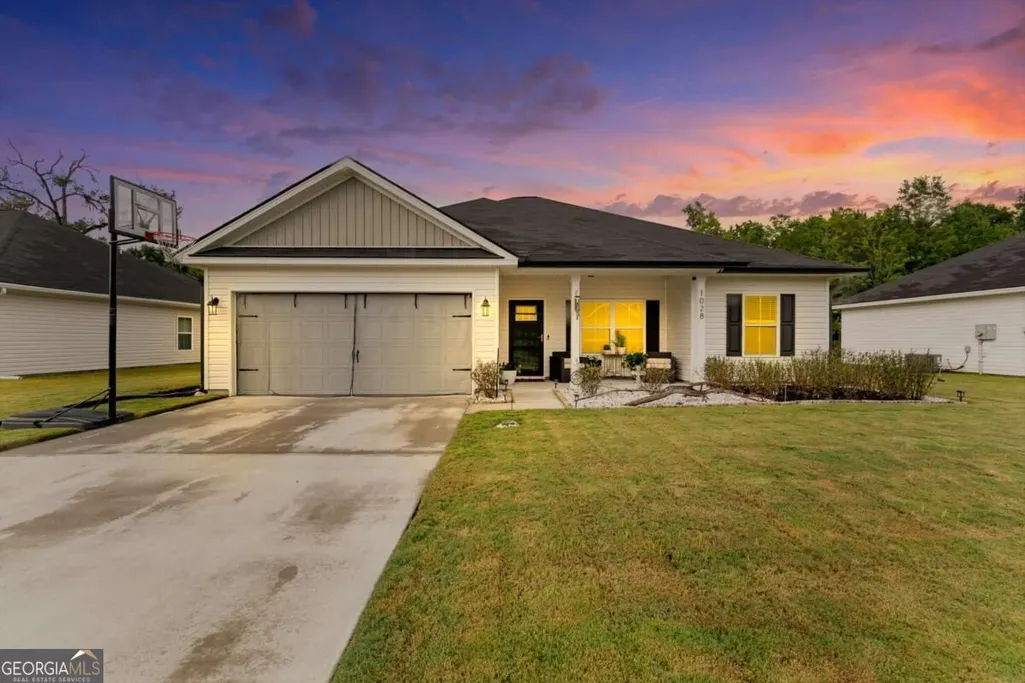
Address
1028 Meloney Drive, Hinesville, GA
Price
$ 284,900
Property Attributes
- MLS#10844789
- TypeSingle Family
- Listing Status New
- CountyLiberty
- CityHinesville
- NeighborhoodCherokee Station
- Zip31313
- StyleRanch
- Year Built2023
- Taxes$ 34
- Price$ 284,900
- Bedrooms4
- Full Bathrooms2
- Half Bathrooms0
- Sqr Footage1682
- Lot Size0.21 Acres
Data Source:
Georgia MLS (GAMLS)
Property Description
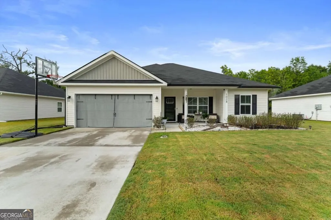
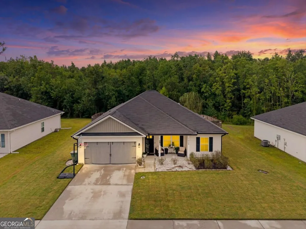
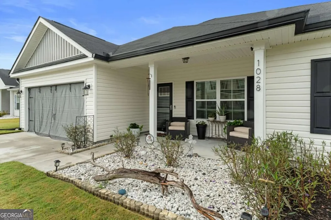
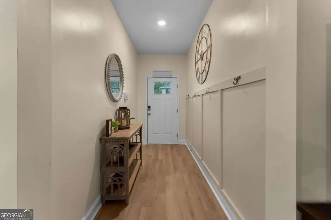
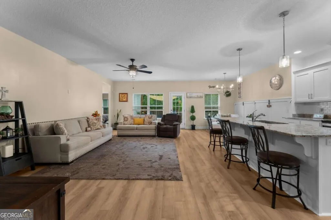
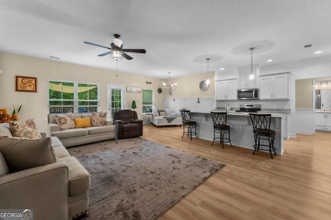
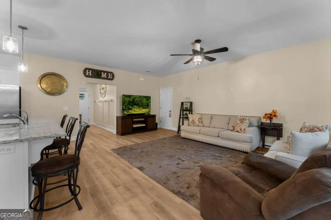
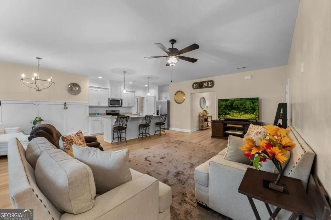
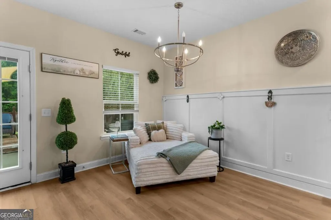
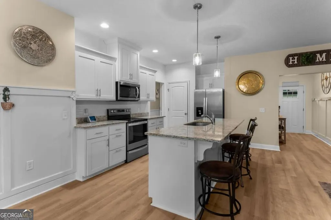
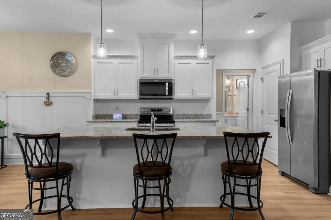
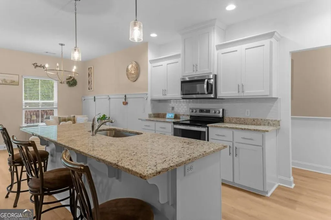
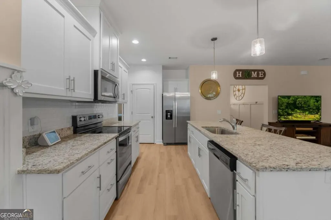
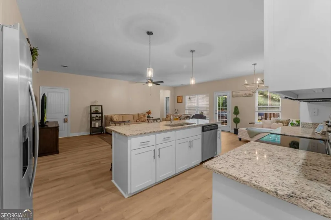
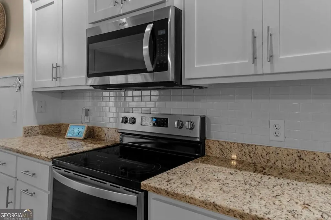
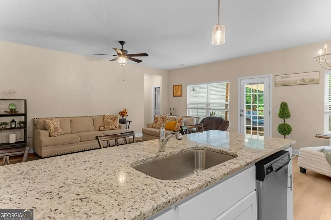
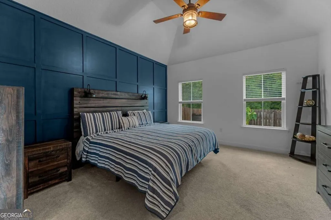
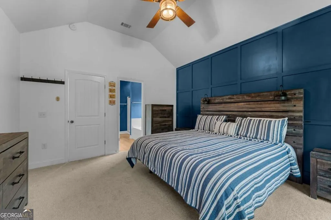
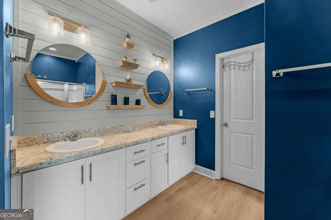
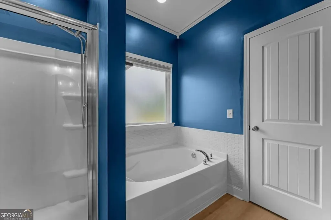
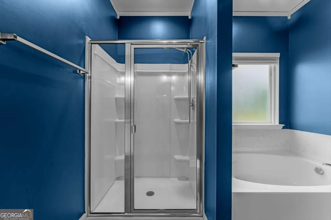
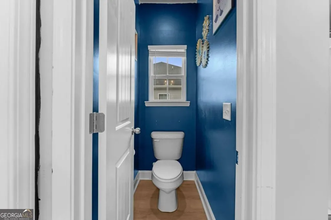
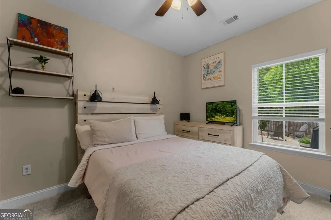
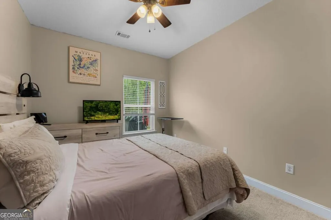
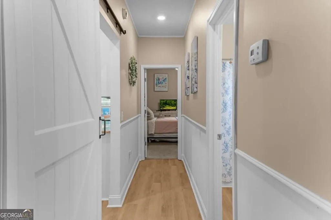
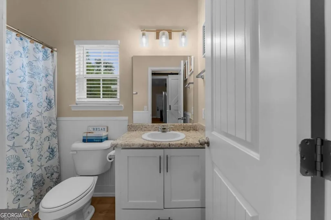
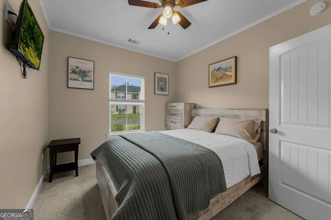
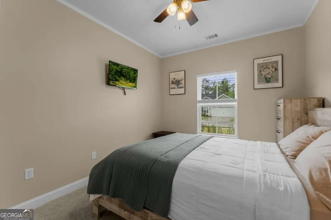
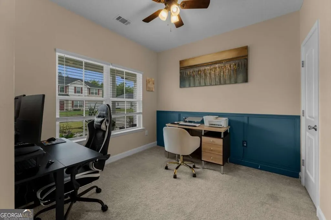
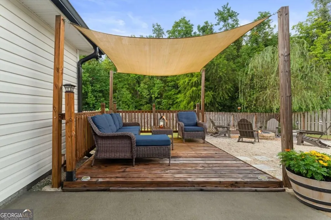
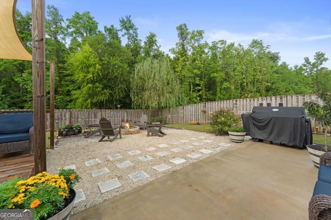
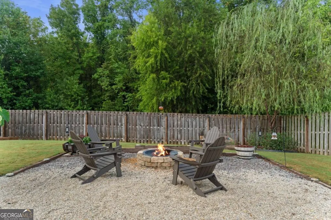
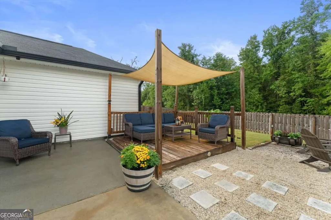
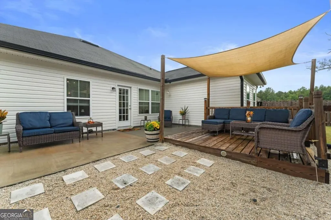
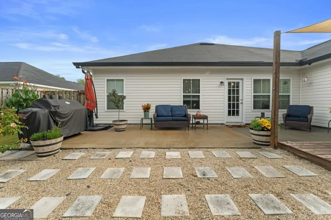
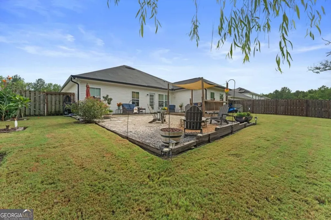
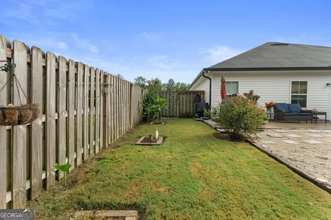
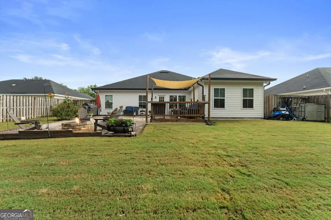
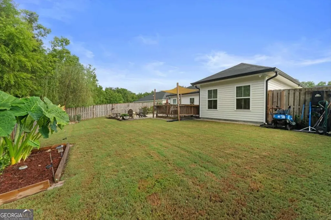
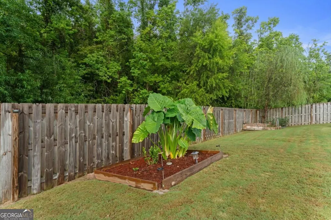
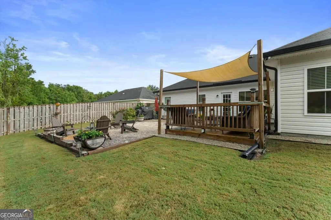
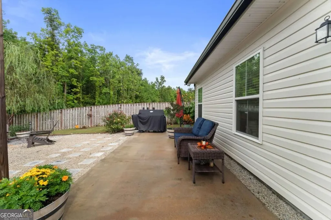
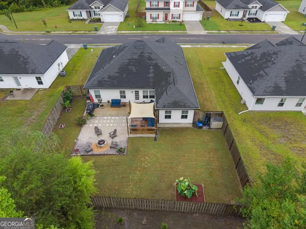
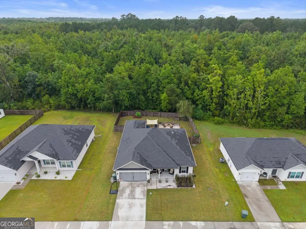
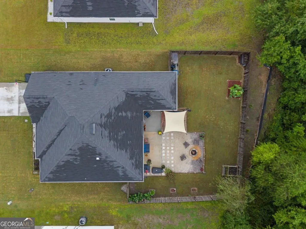
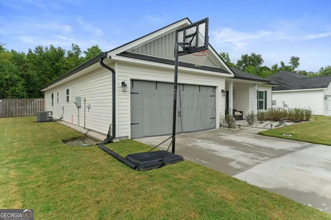
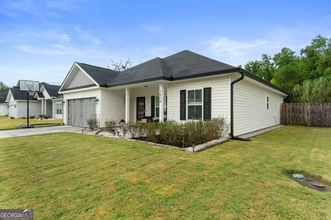
Beautifully updated 4-bedroom, 2-bath ranch home in Hinesville, Georgia, located just minutes from Fort Stewart. This Split-bedroom floor plan, stylish upgrades throughout offers comfort, function, and inviting indoor-outdoor living. Step inside through the foyer and enjoy an open-concept layout designed for everyday living and entertaining. The island kitchen features granite countertops, stainless steel appliances, white cabinetry, a pantry, and generous workspace, all overlooking the spacious living and dining areas. Custom touches, including shiplap accent walls and upgraded decorative wall trim throughout, add warmth and character. The private primary suite is tucked away from the secondary bedrooms and features a shiplap accent wall, walk-in closet, and en-suite bath with double vanities, garden tub, and separate shower. Three additional bedrooms and a full guest bath provide flexible space for family, guests, a home office, or hobbies. Outside, the backyard is made for relaxing and entertaining. Enjoy the back deck, patio, and fire pit area for grilling, gathering, or unwinding at the end of the day. The large fenced backyard backs to wooded surroundings, providing added privacy and a peaceful setting. Conveniently located in Hinesville, GA, approximately 10 to 15 minutes from Fort Stewart and close to shopping, dining, and everyday conveniences, this move-in-ready home combines style, space, location, and outdoor living in one impressive package. A two-car attached garage adds convenience, while the homes single-story design keeps living spaces accessible. The bright kitchen and open gathering areas create an easy flow for hosting friends or enjoying quiet nights at home. From the custom interior details to the backyard retreat, this property offers features buyers are searching for in a Hinesville home.
| Elementary School | Middle School | High School |
|---|---|---|
| Frank Long Elementary School | Lewis Frasier Middle School | Liberty High School |
| Price History | |
|---|---|
| 9/11/2026 | Listed $284,900 |
General Features
| Sewer | Public Sewer |
|---|---|
| Heating | Central,Electric |
| Cooling | Central Air,Electric |
| Utilities | Cable Available,Electricity Available,Sewer Connected,Underground Utilities |
| Roof | Composition |
| Appliances | Dishwasher,Electric Water Heater,Microwave |
| HOA Fee | 300 |
| Association Fee Includes | Other |
| Patio/Porch Features | Deck,Patio,Porch |
| Architectural Style | Ranch |
| Security Features | Smoke Detector(s) |
| Construction Materials | Vinyl Siding |
| Year Built | 2023 |
| Levels | One |
| Property Subtype | Single Family Residence |
| Tax Year | 2025 |
| Community Features | Sidewalks,Street Lights |
| County | Liberty |
| New Construction | false |
| Property Type | Residential |
| HOA | true |
| Attached Garage | true |
| Energy Efficient | Thermostat,Windows |
| Subdivision Name | Cherokee Station |
| Garage Y/N | true |
| Full Baths | 2 |
| Status | New |
| Directions | Hwy 84 to Meloney Drive. Follow Meloney to back home on left. |
| High School | Liberty |
| City | Hinesville |
| Lot Size Units | Square Feet |
| Lot Size Square Feet | 9147.6 |
| Carport Y/N | false |
| Elementary School | Frank Long |
| Land Lease Y/N | false |
| Tax Annual Amount | 34 |
| Home Warranty Y/N | false |
| Middle/Junior High School | Lewis Frasier |
| Property Condition | Resale |
| Structure Type | House |
| Building Area Units | Square Feet |
| Living Area Units | Square Feet |
| Standard Status | Active |
Interior Features
| Interior Amenities | Double Vanity,Separate Shower,Soaking Tub |
|---|---|
| Basement | None |
| Flooring | Carpet,Tile,Vinyl |
| Air Conditioning Y/N | true |
| Heating Y/N | true |
| Window Features | Double Pane Windows |
| Fireplace Y/N | false |
| Above Grade Finished Area | 1682 |
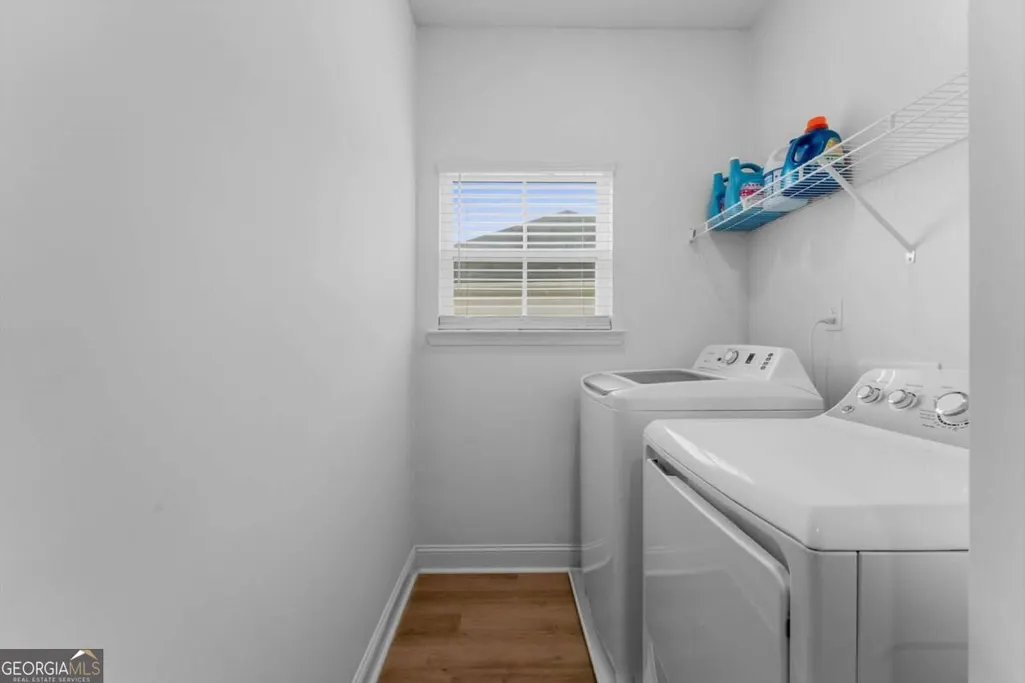
| Laundry Features | Other |
| Total Bedrooms | 4 |
| Main Level Bedrooms | 4 |
| Main Level Bathrooms | 2 |
| Below Grade Finished Area Unit Type | Square Feet |
| LivingAreaSource | Public Records |
| Above Grade Finished Area Unit Type | Square Feet |
| Kitchen Features | Breakfast Bar,Pantry |
| Total Baths | 2 |
| Dining Room Features | Dining Rm/Living Rm Combo |
Exterior Features
| Exterior Amenities | Sprinkler System |
|---|---|
| Fencing | Fenced,Privacy |
| Parking Features | Garage,Attached,Garage Door Opener |
| Lot Features | Level |
| Water Source | Public |
| Total Parking | 2 |
| Lot Size Area | 9147.6 |
| Foundation Details | Slab |
| Building Area Total | 1682 |
| Lot Size Acres | 0.21 |
| Lot Size Source | Public Records |
Amenities
- Foreclosure
- Views
- Short Sale
- New Construction
- Adult 55+
- Lease To Own
- No HOA Fees
- Furnished
- Primary On Main
- Air Conditioning
- Seller Finance
- Green
- Fixer Upper
- Horse
- Golf
- Fireplace
- Deck
- Garage
- Basement
- Pool
Property vs Single Family Average in 31313
Price
Year Built
 ©2026 Georgia Multiple Listing Service All information deemed reliable but not guaranteed. All properties are subject to prior sale, change or withdrawal. Neither listing broker(s) or information provider(s) shall be responsible for any typographical errors, misinformation, misprints and shall be held totally harmless. Listing(s) information is provided for consumer's personal, non-commercial use and may not be used for any purpose other than to identify prospective properties consumers may
 ©2019 Central Georgia MLS. All rights reserved.
The data related to real estate for sale on this website comes in part from the Internet Data Exchange (IDX) Program of Central Georgia MLS. IDX information is provided exclusively for consumers' personal, non-commercial use and may not be used for any purpose other than to identify prospective properties consumers may be interested in purchasing. All information provided is deemed reliable but is not guaranteed and should be independently ve
©2019 Central Georgia MLS. All rights reserved.
The data related to real estate for sale on this website comes in part from the Internet Data Exchange (IDX) Program of Central Georgia MLS. IDX information is provided exclusively for consumers' personal, non-commercial use and may not be used for any purpose other than to identify prospective properties consumers may be interested in purchasing. All information provided is deemed reliable but is not guaranteed and should be independently ve
