
Views - New Construction - Eco Friendly


Address
1670 Branch Creek Drive- Lot 113, Cumming, GA
Price
$ 585,612
Property Attributes
- MLS#10845820
- TypeSingle Family
- Listing Status New
- CountyForsyth
- CityCumming
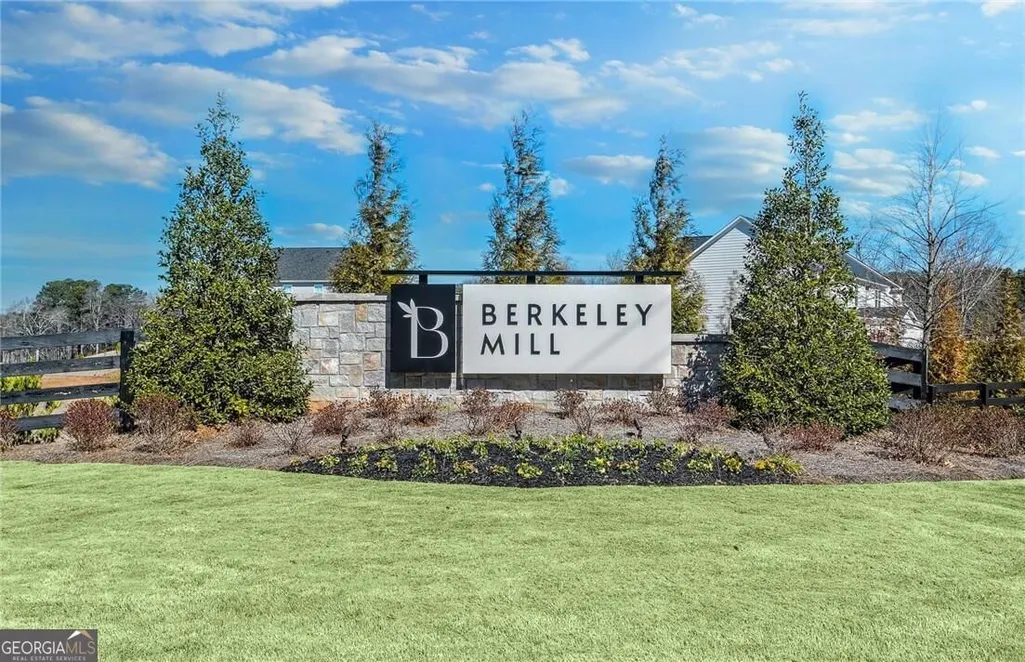
- NeighborhoodBerkeley Mill
- Zip30040
- StyleCraftsman, Other, Traditional
- Year Built2026
- Price$ 585,612
- Bedrooms4
- Full Bathrooms3
- Half Bathrooms0
- Sqr Footage2404
- Lot Size0.185 Acres
Data Source:
Georgia MLS (GAMLS)
Property Description
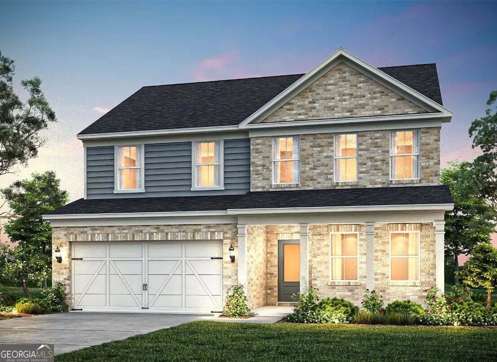
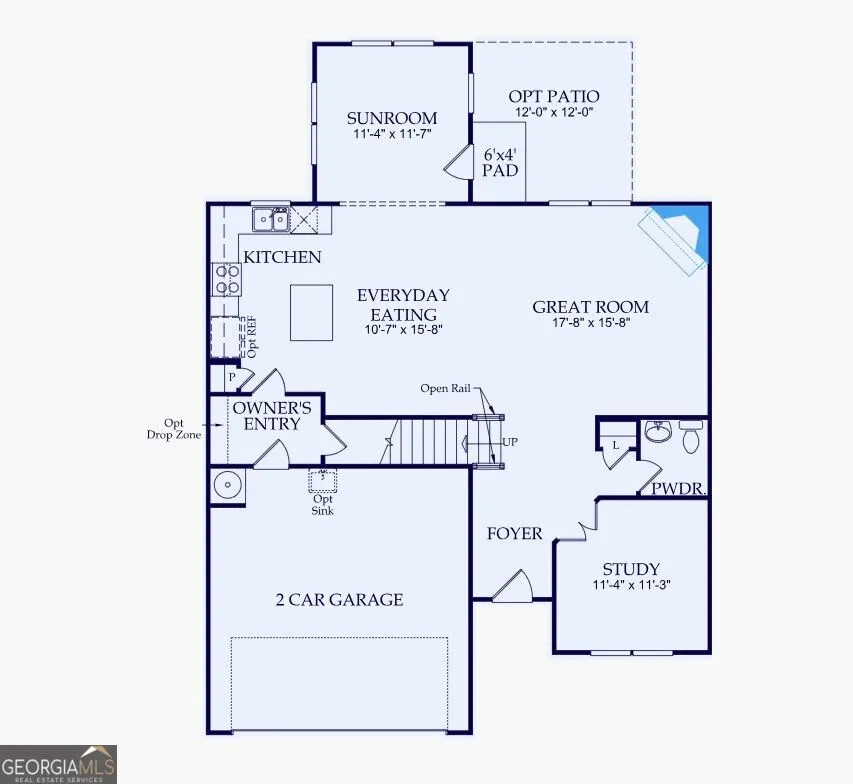
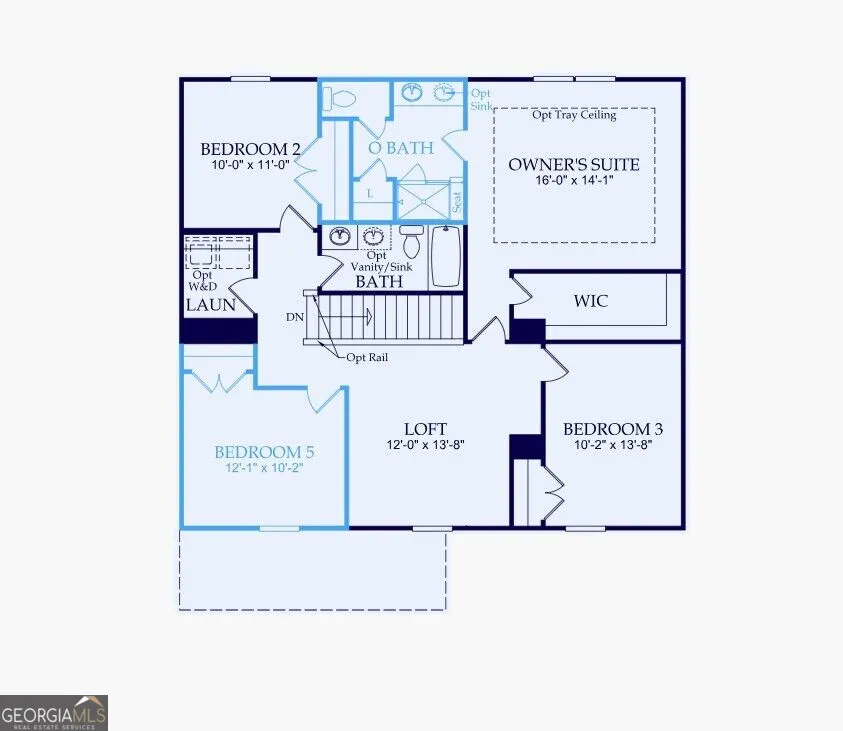
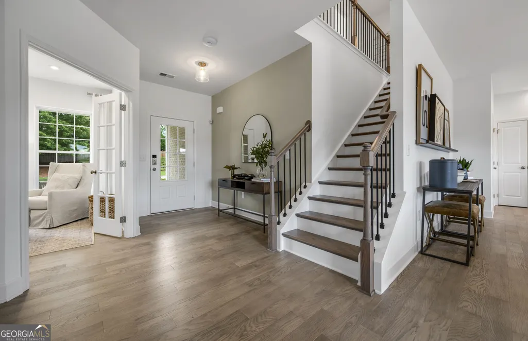
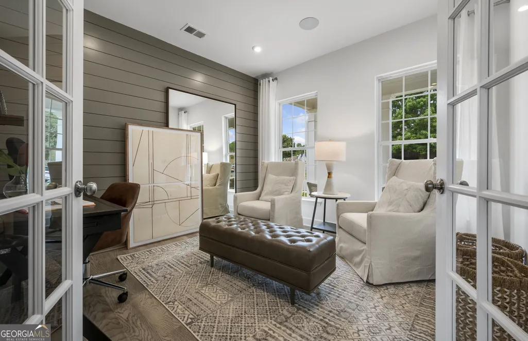
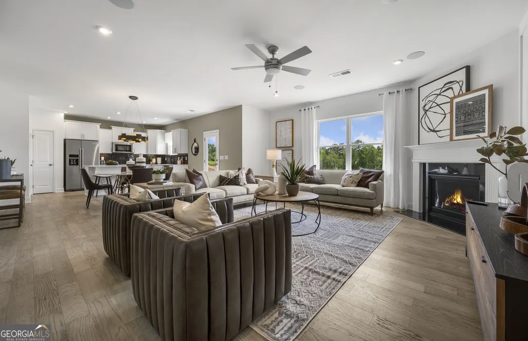
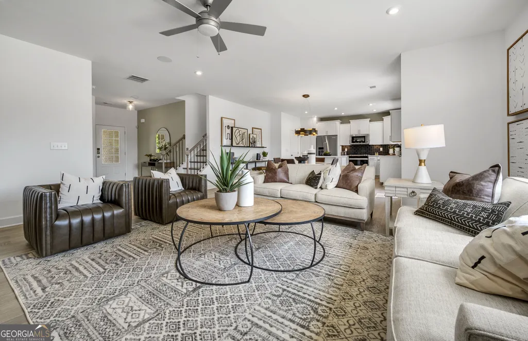
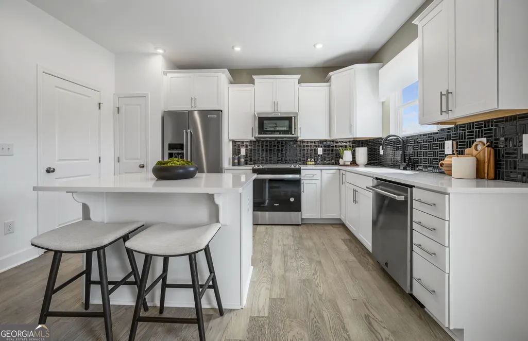
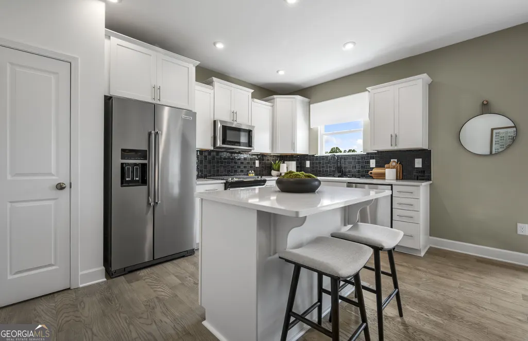
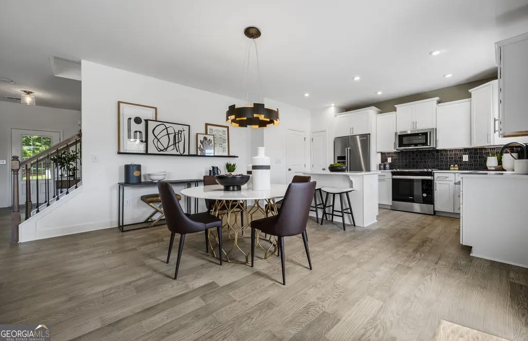
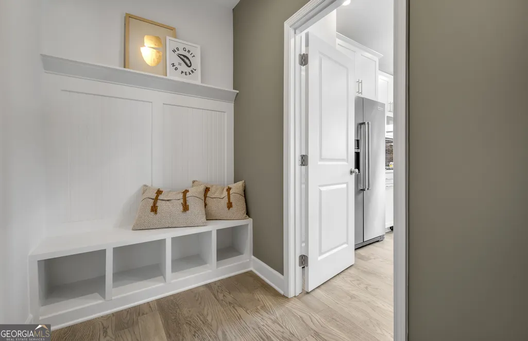
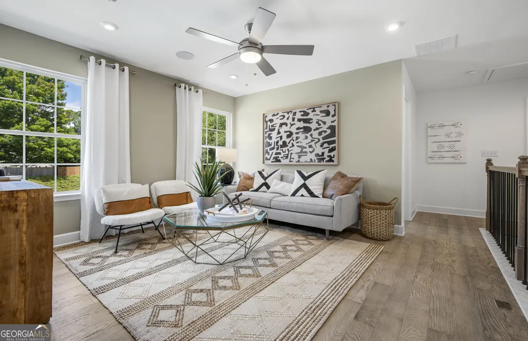
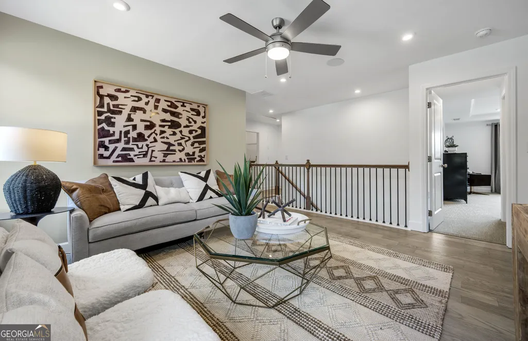
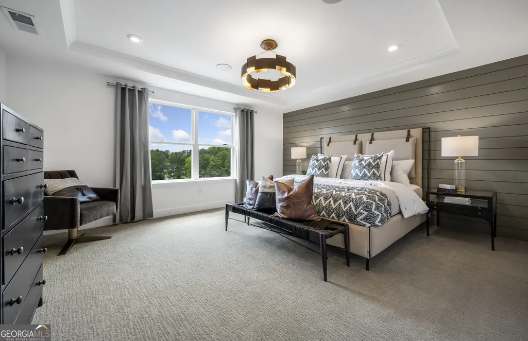
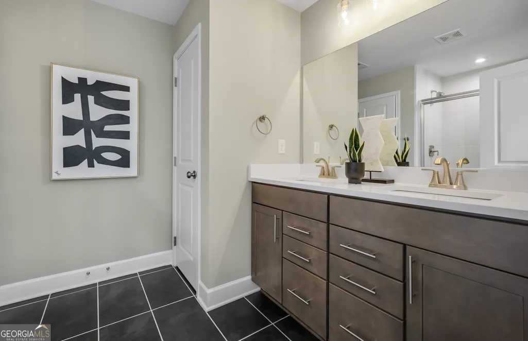
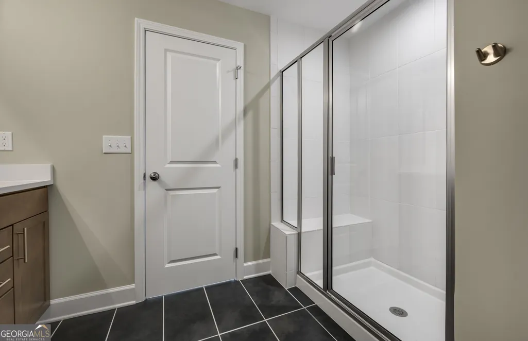
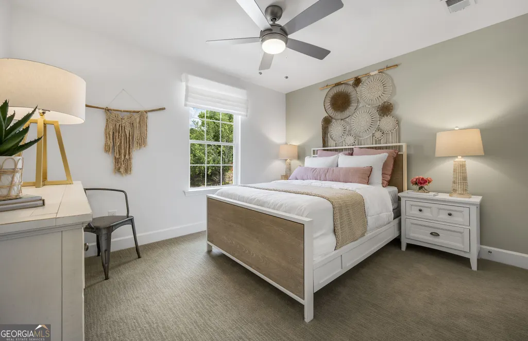
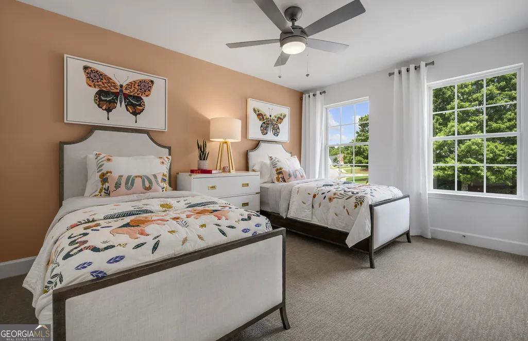
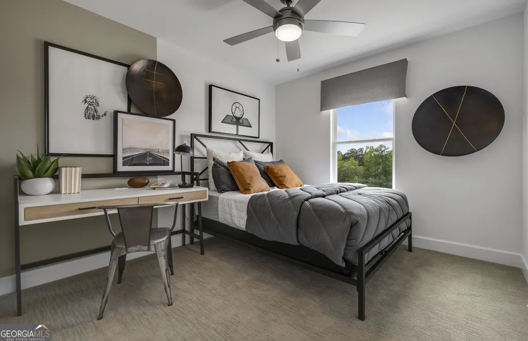
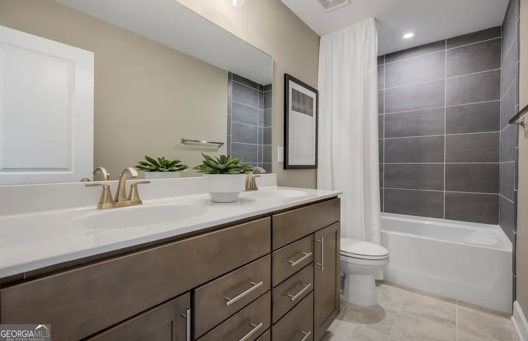
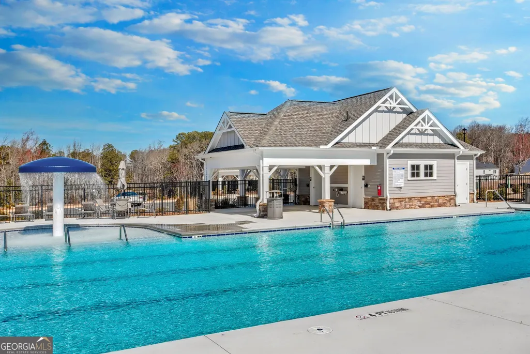
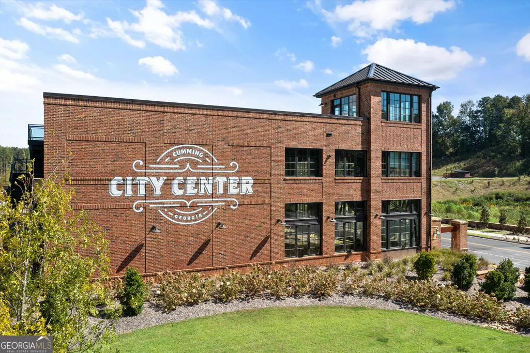
Located just 1 mile from GA-400! Minutes to Lake Lanier and Cumming City Center, Berkeley Mill offers the perfect balance of convenience, lifestyle, and refined new construction living in Forsyth County. The Aspire plan on Homesite #113 offers 4 bedrooms/ 2.5 bathrooms-2,404 square feet of thoughtfully designed space tailored for both everyday living and effortless entertaining. Natural light pours through open-concept main level. Sunroom located just off the breakfast area provides the perfect place to start your morning while coffee brews in the beautifully appointed kitchen featuring quartz countertops, white cabinetry, brushed nickel hardware, and a striking tile backsplash that adds a designer touch. The spacious gathering room centers around a cozy gas fireplace. The office with French glass doors provides an ideal work-from-home space. Upstairs, spacious secondary bedrooms and flexible living areas such as the oversized loft offer room to grow. This home blends timeless finishes with a layout designed for how people truly live today - space to gather, host, recharge, and grow into your next chapter. Estimated: November '26 completion. Limited-time promotional offers available; current list price may reflect applicable promotions. Pricing and builder promotions are subject to change without notice, prior to contract. Photos are of model representation and are for illustrative purposes only. Actual home features, finishes, and design details may vary.
| Elementary School | Middle School | High School |
|---|---|---|
| Cumming Elementary School | Otwell Middle School | Forsyth Central High School |
| Price History | |
|---|---|
| 9/14/2026 | Listed $585,612 |
General Features
| Sewer | Public Sewer |
|---|---|
| Heating | Central,Zoned |
| Cooling | Central Air,Zoned |
| Utilities | Cable Available,Electricity Available,Natural Gas Available,Phone Available,Sewer Available,Underground Utilities,Water Available |
| Roof | Composition,Other |
| Appliances | Dishwasher,Disposal,Gas Water Heater,Microwave,Other,Range,Stainless Steel Appliance(s) |
| HOA Fee | 2100 |
| Association Fee Includes | Maintenance Grounds,Reserve Fund,Swimming |
| Patio/Porch Features | Patio |
| Architectural Style | Craftsman,Other,Traditional |
| Security Features | Carbon Monoxide Detector(s),Fire Sprinkler System,Smoke Detector(s) |
| Construction Materials | Brick,Concrete,Other |
| Year Built | 2026 |
| Electric | 220 Volts |
| View | Mountain(s) |
| Levels | Two |
| Property Subtype | Single Family Residence |
| Tax Year | 2026 |
| Waterfront Features | No Dock Or Boathouse |
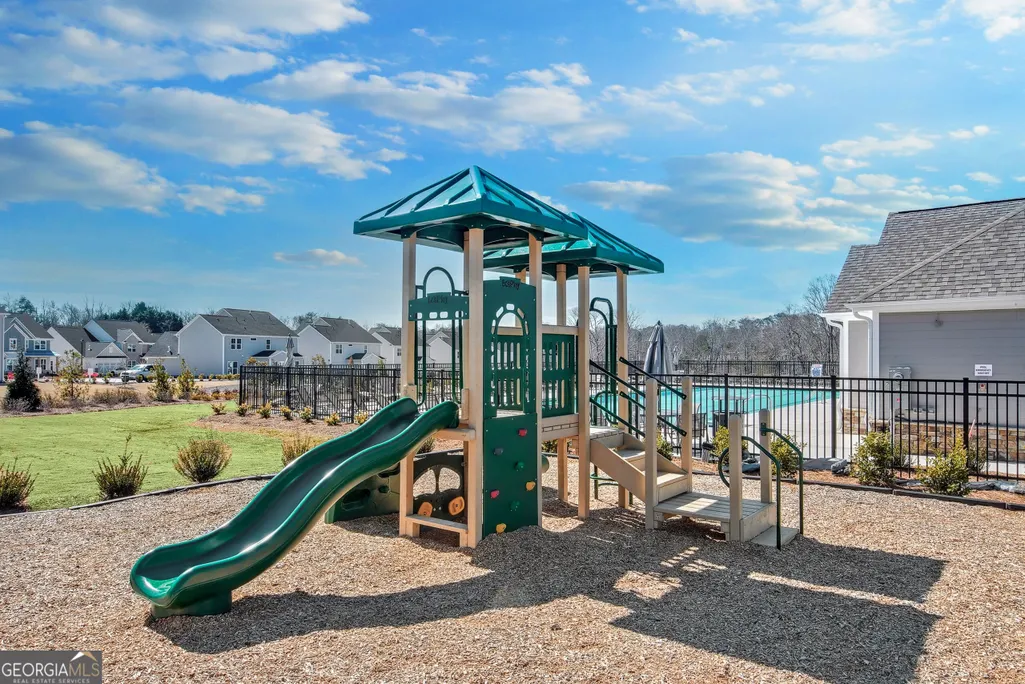
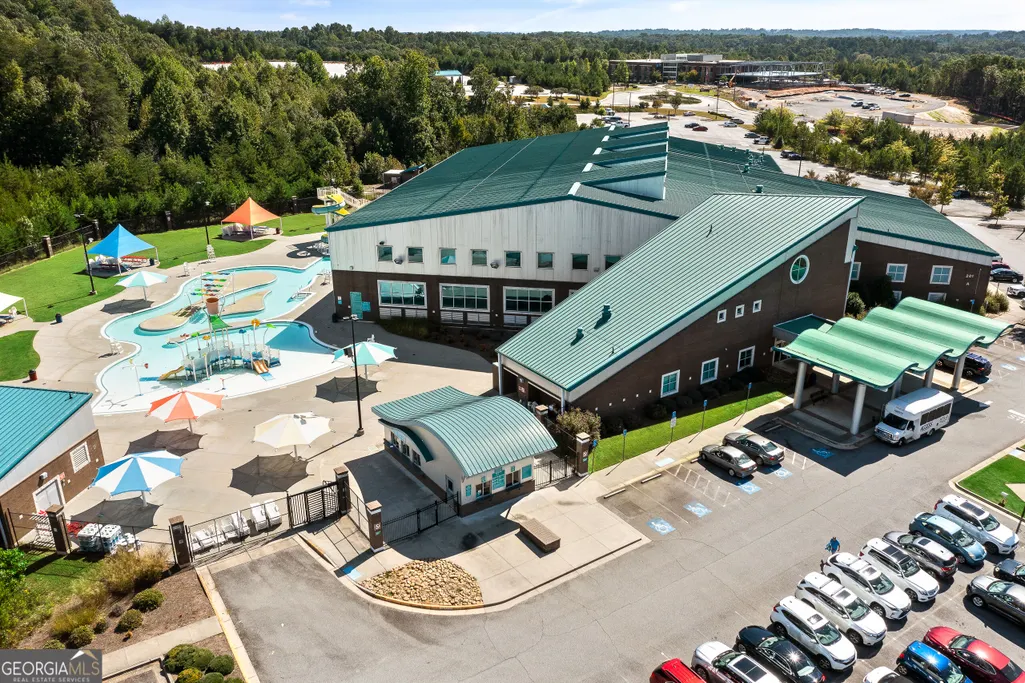
| Community Features | Playground,Pool,Sidewalks,Street Lights,Near Shopping |
| County | Forsyth |
| New Construction | true |
| Property Type | Residential |
| HOA | true |
| Attached Garage | true |
| Energy Efficient | Appliances,Thermostat |
| Subdivision Name | Berkeley Mill |
| Garage Y/N | true |
| Full Baths | 3 |
| Status | New |
| Directions | From GA-400 N take Exit 16 for Pilgrim Mill Rd/Lake Lanier. Turn left onto Pilgrim Mill Road. Take the first right onto Antioch Rd. Turn left onto Pilgrim Rd after half a mile. Community will be on the right in half a mile. |
| High School | Forsyth Central |
| City | Cumming |
| Body of Water | None |
| Lot Size Units | Square Feet |
| Lot Size Square Feet | 8058.6 |
| Carport Y/N | false |
| Elementary School | Cumming |
| Property Attached Y/N | false |
| Land Lease Y/N | false |
| Home Warranty Y/N | true |
| Middle/Junior High School | Otwell |
| Property Condition | Under Construction |
| Structure Type | House |
| Building Area Units | Square Feet |
| Living Area Units | Square Feet |
| Standard Status | Active |
| Virtual Tour | https://www.pulte.com/homes/georgia/atlanta/cumming/berkeley-mill-211163/aspire-696841 |
Interior Features
| Interior Amenities | Double Vanity,High Ceilings,In-Law Floorplan,Other,Tray Ceiling(s),Walk-In Closet(s) |
|---|---|
| Basement | None |
| Flooring | Carpet,Other,Tile |
| Total Fireplaces | 1 |
| Fireplace Features | Gas Starter,Living Room |
| Common Walls | No Common Walls |
| Air Conditioning Y/N | true |
| Heating Y/N | true |
| Window Features | Double Pane Windows |
| Fireplace Y/N | true |
| Above Grade Finished Area | 2404 |
| Laundry Features | Upper Level |
| Total Bedrooms | 4 |
| Main Level Bathrooms | 1 |
| Below Grade Finished Area Unit Type | Square Feet |
| LivingAreaSource | Builder |
| Above Grade Finished Area Unit Type | Square Feet |
| Kitchen Features | Breakfast Area,Kitchen Island,Solid Surface Counters,Walk-in Pantry |
| Total Baths | 3 |
| Dining Room Features | Dining Rm/Living Rm Combo |
Exterior Features
| Exterior Amenities | Other |
|---|---|
| Parking Features | Garage,Attached,Kitchen Level,Garage Door Opener |
| Lot Features | Other,Private |
| Water Source | Public |
| Total Parking | 2 |
| Lot Size Area | 8058.6 |
| Foundation Details | Slab |
| Building Area Total | 2404 |
| Lot Size Acres | 0.185 |
| Lot Size Source | Other |
| Waterfront Y/N | false |
Amenities
- Foreclosure
- Views
- Short Sale
- New Construction
- Adult 55+
- Lease To Own
- No HOA Fees
- Furnished
- Primary On Main
- Air Conditioning
- Seller Finance
- Green
- Fixer Upper
- Horse
- Golf
- Fireplace
- Deck
- Garage
- Basement
- Pool
Property vs Single Family Average in 30040
Price
Year Built
 ©2026 Georgia Multiple Listing Service All information deemed reliable but not guaranteed. All properties are subject to prior sale, change or withdrawal. Neither listing broker(s) or information provider(s) shall be responsible for any typographical errors, misinformation, misprints and shall be held totally harmless. Listing(s) information is provided for consumer's personal, non-commercial use and may not be used for any purpose other than to identify prospective properties consumers may
 ©2019 Central Georgia MLS. All rights reserved.
The data related to real estate for sale on this website comes in part from the Internet Data Exchange (IDX) Program of Central Georgia MLS. IDX information is provided exclusively for consumers' personal, non-commercial use and may not be used for any purpose other than to identify prospective properties consumers may be interested in purchasing. All information provided is deemed reliable but is not guaranteed and should be independently ve
©2019 Central Georgia MLS. All rights reserved.
The data related to real estate for sale on this website comes in part from the Internet Data Exchange (IDX) Program of Central Georgia MLS. IDX information is provided exclusively for consumers' personal, non-commercial use and may not be used for any purpose other than to identify prospective properties consumers may be interested in purchasing. All information provided is deemed reliable but is not guaranteed and should be independently ve
