
Primary on Main - Eco Friendly


Address
3632 Stock Road Sw, Monroe, GA
Price
$ 1,200,000
Property Attributes
- MLS#10847713
- TypeSingle Family
- Listing Status New
- CountyWalton
- CityMonroe
- NeighborhoodNone
- Zip30656
- StyleBrick Front, Other, Ranch
- Year Built2021
- Taxes$ 9043
- Price$ 1,200,000
- Bedrooms4
- Full Bathrooms3
- Half Bathrooms1
- Sqr Footage3351
- Lot Size2.15 Acres
Data Source:
Georgia MLS (GAMLS)
Property Description
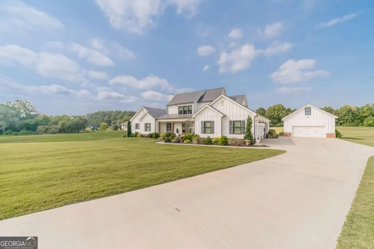
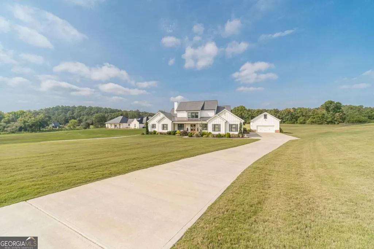
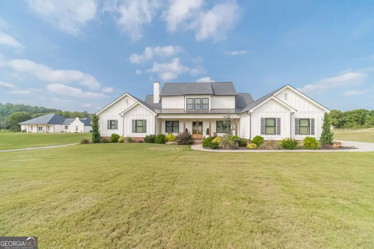
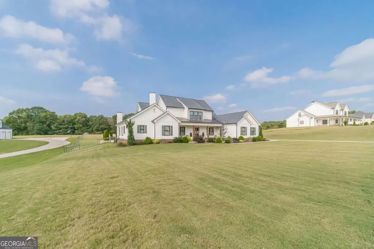
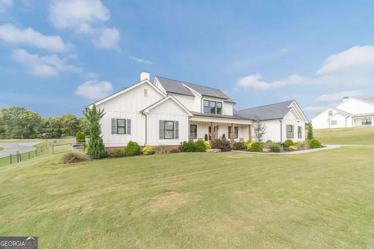
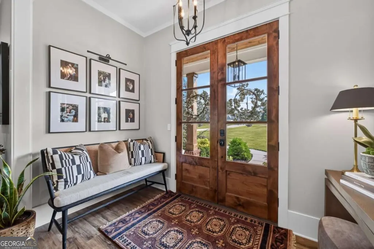
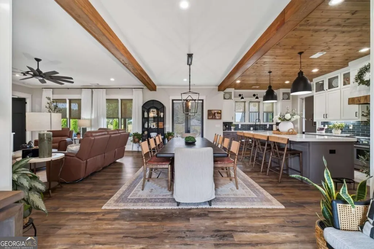
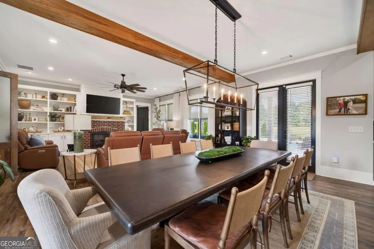
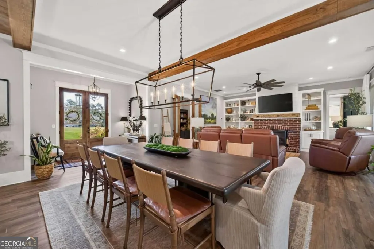
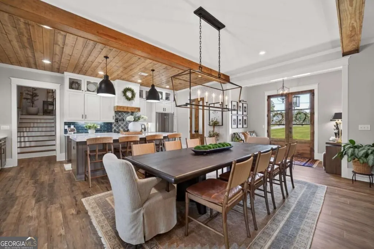
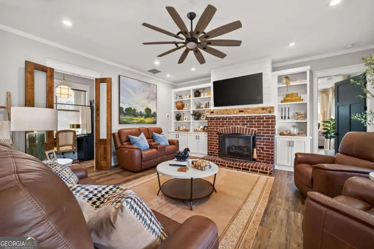
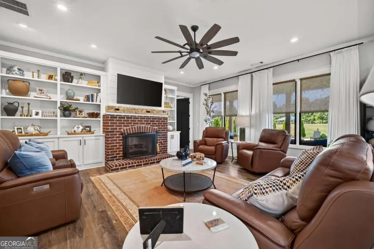
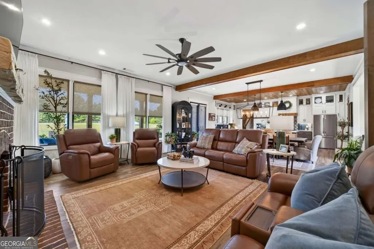
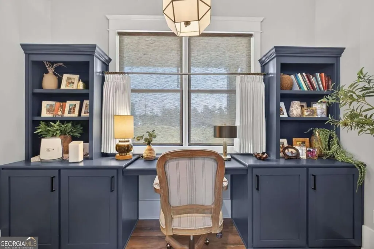
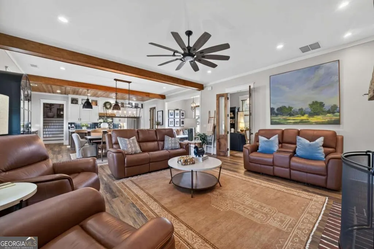
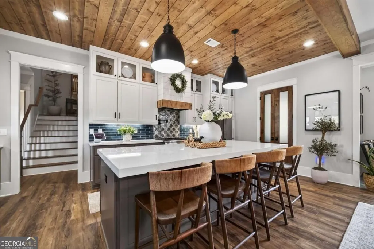
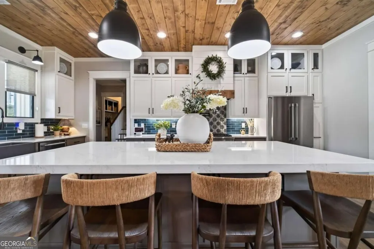
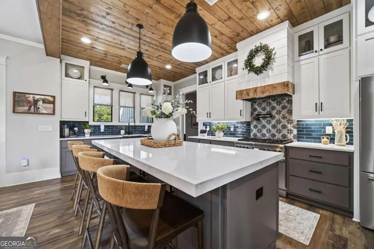
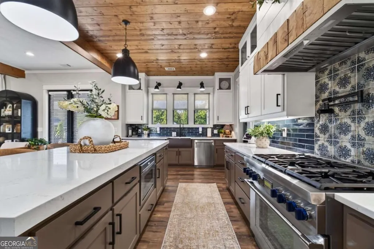
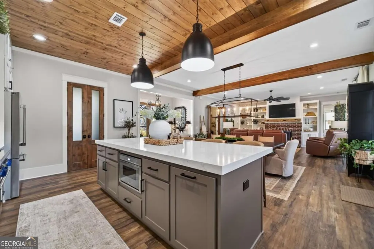
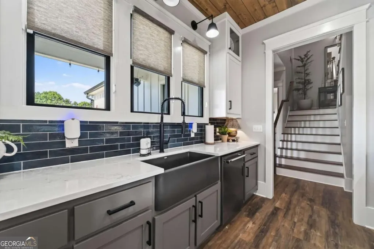
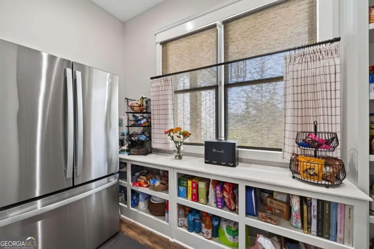
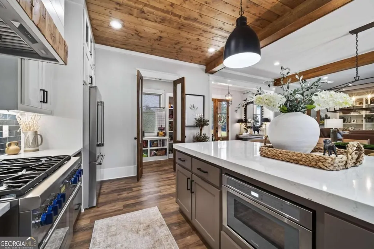
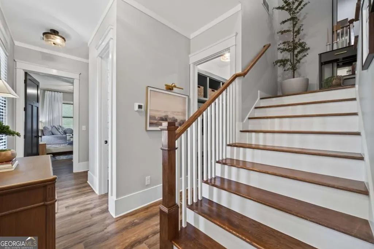
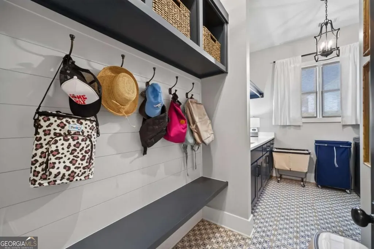
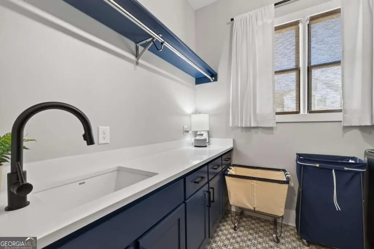
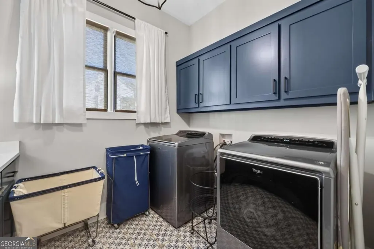
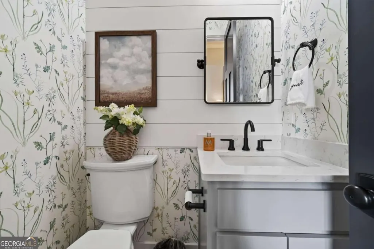
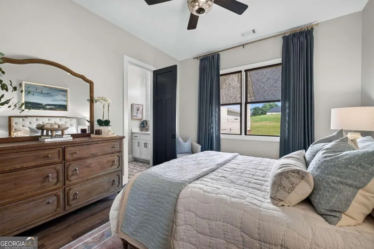
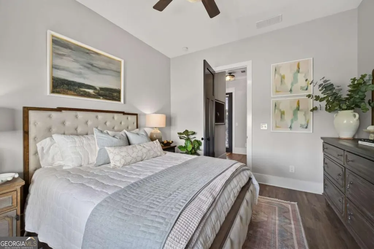
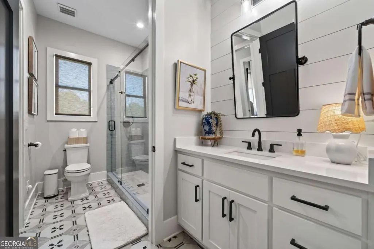
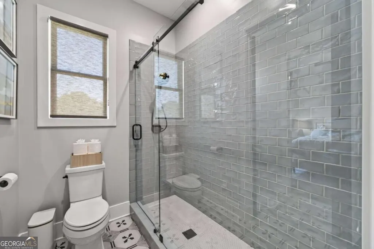
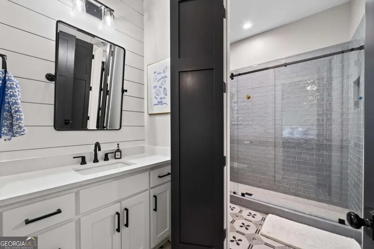
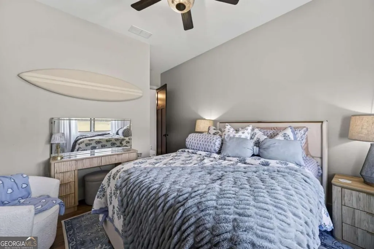
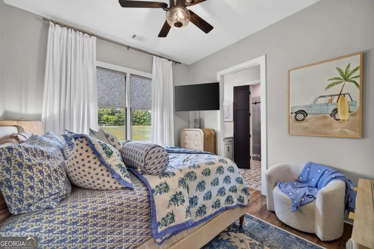
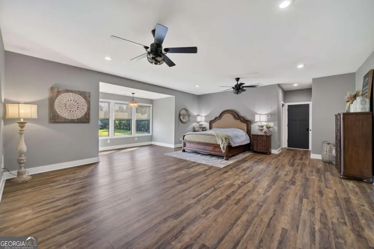
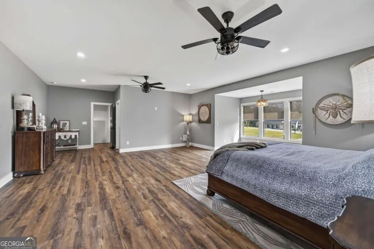
Welcome to a truly stunning and thoughtfully customized home where exceptional craftsmanship, spacious living, and incredible outdoor amenities come together. A long driveway, covered front porch, and beautiful curb appeal welcome you home. Inside, the foyer opens to an inviting, open concept main level filled with custom details, including 10-foot ceilings with all 9-foot doors throughout the downstairs, wood style and beamed ceilings, shiplap accents, statement lighting, solid wood doors through out, sun windows throughout, built-in shelving, recessed lighting, and beautifully designed accent walls. The spacious living room features a brick fireplace with wood mantle and custom built-ins, creating a warm and inviting gathering space. French doors provide access to a charming office nook, while the open dining area with beamed ceilings flows seamlessly into the impressive kitchen. The kitchen is both beautiful and functional, featuring custom cabinetry, a large island, quartz countertops, white and taupe cabinetry, decorative glass front upper cabinets, tile backsplash, stainless steel appliances, a top-of-the-line Wolf Pro-style Wolf oven range cooktop, farmhouse sink, recessed lighting, and a spacious walk-in pantry offering an abundance of storage. The main level also features a well appointed mudroom and a dream laundry room complete with sink, generous counter space, and cabinetry. The oversized primary suite provides a true retreat with recessed lighting, coffered ceilings and a generous sitting area. The luxurious primary bath features double vanities, shiplap walls, large soaking tub, glass enclosed tiled shower, and spacious walk-in closet. Spacious bedrooms and beautifully finished bathrooms throughout the home offer comfort and style. Step outside and discover an entertainer's dream. The covered back porch was thoughtfully framed and designed for year round enjoyment, featuring ceiling fans, a sitting area, and a beautiful brick fireplace with wood mantle and TV. The outdoor living area overlooks the sparkling in ground saltwater heated pool, complete with an integrated hot tub and expansive surrounding, creating the perfect setting for relaxing or entertaining. The fenced backyard offers privacy and plenty of room to enjoy the outdoors, with endless potential for additional amenities or landscaping. The impressive 24' x 30' garage provides substantial space, complemented by a total of five-car garage capacity and RV parking. Thoughtful upgrades and quality construction details include PEX plumbing, PDI plumbing fixtures, upgraded lighting, tankless water heater, solid wood doors, custom cabinetry, and premium window construction with wood interiors and clad exteriors. A 12-zone irrigation system supports the beautifully maintained landscaping, with Bermuda grass in the front yard and Zoysia in the backyard. With exceptional custom finishes, thoughtful upgrades, incredible outdoor living spaces, a saltwater heated pool and hot tub, generous garage and RV parking, and no HOA, this home offers an exceptional combination of style, comfort, functionality, and space.
| Elementary School | Middle School | High School |
|---|---|---|
| Walker Park Elementary School | Carver Middle School | Monroe Area High School |
| Price History | |
|---|---|
| 9/17/2026 | Listed $1,200,000 |
General Features
| Sewer | Septic Tank |
|---|---|
| Heating | Central,Forced Air |
| Cooling | Ceiling Fan(s),Central Air,Electric |
| Utilities | Cable Available,Electricity Available,Natural Gas Available,Phone Available,Water Available |
| Roof | Composition,Other |
| Appliances | Dishwasher,Microwave,Other,Refrigerator,Tankless Water Heater |
| Association Fee Includes | None |
| Patio/Porch Features | Patio |
| Architectural Style | Brick Front,Other,Ranch |
| Pool Features | Heated,In Ground,Salt Water |
| Security Features | Carbon Monoxide Detector(s),Smoke Detector(s) |
| Construction Materials | Brick,Concrete,Other |
| Year Built | 2021 |
| Levels | One and One Half |
| Property Subtype | Single Family Residence |
| Tax Year | 2025 |
| Waterfront Features | No Dock Or Boathouse |
| Community Features | None |
| County | Walton |
| New Construction | false |
| Property Type | Residential |
| HOA | false |
| Attached Garage | true |
| Subdivision Name | None |
| Garage Y/N | true |
| Green Water Conservation | Low-Flow Fixtures |
| Other Structures | Other,Workshop |
| Full Baths | 3 |
| Status | New |
| Directions | GPS Friendly. |
| High School | Monroe Area |
| City | Monroe |
| Body of Water | None |
| Lot Size Units | Acres |
| Lot Size Square Feet | 93654 |
| Carport Y/N | false |
| Green Building Verification Type | ENERGY STAR Certified Homes |
| Elementary School | Walker Park |
| Property Attached Y/N | false |
| Land Lease Y/N | false |
| Tax Annual Amount | 9043 |
| Home Warranty Y/N | false |
| Middle/Junior High School | Carver |
| Property Condition | Resale |
| Structure Type | House |
| Building Area Units | Square Feet |
| Living Area Units | Square Feet |
| Standard Status | Active |
Interior Features
| Interior Amenities | Beamed Ceilings,Bookcases,High Ceilings,Master On Main Level,Walk-In Closet(s),Wet Bar |
|---|---|
| Basement | None |
| Flooring | Other |
| Total Fireplaces | 2 |
| Fireplace Features | Factory Built,Family Room,Outside |
| Common Walls | No Common Walls |
| Air Conditioning Y/N | true |
| Heating Y/N | true |
| Window Features | Double Pane Windows |
| Fireplace Y/N | true |
| Above Grade Finished Area | 3351 |
| Half Baths | 1 |
| Laundry Features | Mud Room |
| Total Bedrooms | 4 |
| Main Level Bedrooms | 3 |
| Main Level Bathrooms | 2 |
| Below Grade Finished Area Unit Type | Square Feet |
| LivingAreaSource | Public Records |
| Above Grade Finished Area Unit Type | Square Feet |
| Kitchen Features | Breakfast Area,Breakfast Bar,Breakfast Room,Kitchen Island,Walk-in Pantry |
| Total Baths | 4 |
Exterior Features
| Fencing | Back Yard |
|---|---|
| Parking Features | Garage,Attached,Detached,Kitchen Level,RV Access/Parking,Boat,Garage Door Opener,Side/Rear Entrance |
| Lot Features | Level,Private |
| Water Source | Public |
| Total Parking | 5 |
| Lot Size Area | 2.15 |
| Foundation Details | Slab |
| Building Area Total | 3351 |
| Lot Size Acres | 2.15 |
| Lot Size Source | Public Records |
| Waterfront Y/N | false |
Amenities
- Foreclosure
- Views
- Short Sale
- New Construction
- Adult 55+
- Lease To Own
- No HOA Fees
- Furnished
- Primary On Main
- Air Conditioning
- Seller Finance
- Green
- Fixer Upper
- Horse
- Golf
- Fireplace
- Deck
- Garage
- Basement
- Pool
Property vs Single Family Average in 30656
Price
Taxes
Year Built
 ©2026 Georgia Multiple Listing Service All information deemed reliable but not guaranteed. All properties are subject to prior sale, change or withdrawal. Neither listing broker(s) or information provider(s) shall be responsible for any typographical errors, misinformation, misprints and shall be held totally harmless. Listing(s) information is provided for consumer's personal, non-commercial use and may not be used for any purpose other than to identify prospective properties consumers may
 ©2019 Central Georgia MLS. All rights reserved.
The data related to real estate for sale on this website comes in part from the Internet Data Exchange (IDX) Program of Central Georgia MLS. IDX information is provided exclusively for consumers' personal, non-commercial use and may not be used for any purpose other than to identify prospective properties consumers may be interested in purchasing. All information provided is deemed reliable but is not guaranteed and should be independently ve
©2019 Central Georgia MLS. All rights reserved.
The data related to real estate for sale on this website comes in part from the Internet Data Exchange (IDX) Program of Central Georgia MLS. IDX information is provided exclusively for consumers' personal, non-commercial use and may not be used for any purpose other than to identify prospective properties consumers may be interested in purchasing. All information provided is deemed reliable but is not guaranteed and should be independently ve
